NOW OFFERED AT $2,050,000 in Playa del Rey, this beautiful well-maintained rare opportunity Tudor-style triplex boasts 3 spacious townhouses, 1,260 sq ft, 1,304 sq ft, and 1,510 sq ft. All units have open floor plans, large living rooms, ceramic wood flooring or wood floors, original large brick-fireplaces with private patios, skylights, newer vinyl double-pane windows and patio doors, newer water heaters, copper plumbing, upgraded electrical, LED lighting, storage, 5 private gated parking spaces. Community laundry room with separate water heater and new commercial washer / dryer in June 2025. The property recently passed all LAHD inspections in April 2026, including bldg, plumbing and electrical upgrades with permits which provides peace of mind for future ownership. This is an outstanding opportunity for investors / owner seeking a stable coastal asset with strong rental demand, significant capital improvements, and upside potential make this a good fit for your portfolio. Enjoy all this coastal property has to offer next to Silicon Beach, Playa Vista, Marina del Rey, Westchester, LMU, Otis, LAX, El Segundo and so much more.
For sale
Listed by: Coldwell Banker Realty • Tony Picciolo • Contact: 310-254-4780
Price cut: $100K (6/23)
$2,050,000
7731 W Manchester Ave, Playa Del Rey, CA 90293
7beds
8baths
4,071sqft
:
Get pre-qualified$12,642/mo
Triplex
Built in 1966
-- sqft lot
$1,991,300 Zestimate®
$504/sqft
$-- HOA
What's special
Coastal propertyPrivate patiosOriginal large brick-fireplacesLed lightingOpen floor plans
- 86 days |
- 276 |
- 10 |
Zillow last checked:
Listing updated:
Listed by:
Tony Picciolo DRE #01788377 310-254-4780,
Coldwell Banker Realty
Source: CRMLS,MLS#: PW26103961 Originating MLS: California Regional MLS
Originating MLS: California Regional MLSFacts & features
Interior
Bedrooms & bathrooms
- Bedrooms: 7
- Bathrooms: 8
Rooms
- Room types: Bedroom, Entry/Foyer, Primary Bedroom, Other
Bedroom
- Features: All Bedrooms Up
Other
- Features: Walk-In Closet(s)
Heating
- Electric, Wall Furnace
Cooling
- None
Appliances
- Included: Dishwasher, Electric Oven, Electric Water Heater, Free-Standing Range, Disposal, Microwave, Refrigerator, Range Hood, Vented Exhaust Fan, Dryer, Washer
- Laundry: Common Area, Laundry Room
Features
- Ceiling Fan(s), Stone Counters, Recessed Lighting, Storage, Tile Counters, Unfurnished, All Bedrooms Up, Walk-In Closet(s)
- Flooring: Carpet, Stone, Tile, Vinyl, Wood
- Windows: Bay Window(s), Double Pane Windows, Screens, Skylight(s)
- Has fireplace: Yes
- Fireplace features: Living Room
- Common walls with other units/homes: 2+ Common Walls
Interior area
- Total structure area: 4,071
- Total interior livable area: 4,071 sqft
Property
Parking
- Total spaces: 5
- Parking features: Attached Carport, Asphalt, Covered, Door-Multi, Door-Single, Garage, Garage Door Opener, On Site, Private, One Space
- Carport spaces: 5
Features
- Entry location: 1
- Pool features: None
Lot
- Size: 5,000 Square Feet
- Dimensions: 5000
- Features: 2-5 Units/Acre, Sprinklers In Front, Landscaped, Near Park, Near Public Transit, Sprinklers Timer, Walkstreet
Details
- Parcel number: 4114024003
- Special conditions: Standard
Construction
Type & style
- Home type: MultiFamily
- Architectural style: Tudor
- Property subtype: Triplex
- Attached to another structure: Yes
Materials
- Concrete, Stucco
- Foundation: Slab
- Roof: Flat,Mixed
Condition
- New construction: No
- Year built: 1966
Utilities & green energy
- Sewer: Public Sewer
- Water: Public
- Utilities for property: Cable Connected, Electricity Connected, Sewer Connected, Water Connected
Community & HOA
Community
- Features: Biking, Curbs, Golf, Hiking, Preserve/Public Land, Storm Drain(s), Street Lights, Sidewalks, Park
- Security: Carbon Monoxide Detector(s), Smoke Detector(s)
Location
- Region: Playa Del Rey
Financial & listing details
- Price per square foot: $504/sqft
- Date on market: 5/19/2026
- Cumulative days on market: 86 days
- Listing terms: Cash to New Loan
- Total actual rent: 117828
- Tenant pays: Cable TV, Electricity, Telephone
- Road surface type: Alley Paved, Paved
Estimated market value
$1,991,300
$1.89M - $2.09M
$4,679/mo
Price history
| Date | Event | Price |
|---|---|---|
| 6/23/2026 | Price change | $2,050,000-4.7%$504/sqft |
Source:  CRMLS #PW26103961 Report a problem CRMLS #PW26103961 Report a problem | ||
| 5/19/2026 | Listed for sale | $2,150,000$528/sqft |
Source: CRMLS #PW26103961 Report a problem | ||
| 6/23/2023 | Listing removed | -- |
Source: Zillow Rentals Report a problem | ||
| 6/1/2023 | Price change | $3,250+3.2%$1/sqft |
Source: Zillow Rentals Report a problem | ||
| 5/30/2023 | Listed for rent | $3,150-25.9%$1/sqft |
Source: Zillow Rentals Report a problem | ||
| 8/31/2022 | Listing removed | -- |
Source: Zillow Rental Manager Report a problem | ||
| 7/30/2022 | Listed for rent | $4,250+23.2%$1/sqft |
Source: Zillow Rental Manager Report a problem | ||
| 3/21/2021 | Listing removed | -- |
Source: Zillow Rental Manager Report a problem | ||
| 1/16/2021 | Listed for rent | $3,450$1/sqft |
Source: Zillow Rental Manager Report a problem | ||
Public tax history
Tax history is unavailable.
Monthly payment
Est. payment
Payment breakdown
Explore the cost of this home by adjusting the details. Changes won't be saved.Climate risks
Neighborhood: Playa Del Rey
Nearby schools
GreatSchools rating
- 5/10Paseo Del Rey Natural Science MagnetGrades: K-5Distance: 0.2 mi
- 7/10Katherine Johnson STEM AcademyGrades: 6-8Distance: 0.3 mi
- 5/10Westchester Enriched Sciences Magnet Health/Sports MedicineGrades: 9-12Distance: 0.2 mi
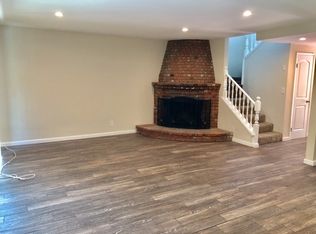
- $1,946,2007 bd9 ba4k sqft7731 W Manchester Ave APT 1, Los angeles, CA 90293Off Market
- $--3 bd3 ba1.5k sqft7731 W Manchester Ave APT 3, Playa Del Rey, CA 90293Off Market
- $2,587,6007 bd9 ba4k sqft7727 W Manchester Ave, Playa Del Rey, CA 90293Off Market
- $1,041,3003 bd3 ba1.3k sqft7727 W Manchester Ave APT 3, Playa Del Rey, CA 90293Off Market
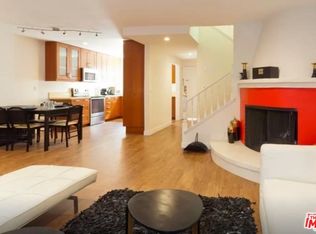
- $764,1002 bd3 ba1.2k sqft7727 W Manchester Ave APT 2, Playa Del Rey, CA 90293Off Market
- $759,7002 bd3 ba1.2k sqft7727 W Manchester Ave APT 1, Playa Del Rey, CA 90293Off Market
- $1,736,2008 bd8 ba3.9k sqft7721 W Manchester Ave, Playa Del Rey, CA 90293Off Market
- $450,0001 bd1 ba650 sqft7743 W Manchester Ave APT 2, Playa Del Rey, CA 90293Off Market
A local agent can set up tours, give advice and negotiate with sellers.
Similar homes
- $2,398,0009 bd5 ba4k sqft12066 Lamanda St, Los Angeles, CA 90066For Sale
 MLS ID #SB26049359, Tom Royds, Redfin Corporation. CRMLS
 - $1,999,0009 bd5 ba3.9k sqft2026 S Ridgeley Dr, Los Angeles, CA 90016For Sale
 MLS ID #SR26141875, Amel Tata, Beverly and Company. CRMLS
 - $1,877,7777 bd7 ba3.8k sqft1013 E La Palma Dr, Inglewood, CA 90301For Sale
 MLS ID #SR26079670, Elgin Walker, eXp Realty of California Inc. CRMLS
 - $2,200,0008 bd8 ba4.4k sqft4529 Colfax Ave, North Hollywood, CA 91602For Sale
 MLS ID #SR26152252, Vartaz Minassian, RE/MAX of Santa Clarita. CRMLS
 - $1,225,0007 bd6 ba3.2k sqft1861 S Redondo Blvd, Los Angeles, CA 90019For SaleMLS ID #PW26176009, Khoi Le, Torelli Realty. CRMLS
- $2,525,0007 bd4 ba3.1k sqft1437 Greenfield Ave, Los Angeles, CA 90025For SaleMLS ID #WS26045923, EMILIO CAMPOS, High Ten Partners, Inc.. CRMLS
- $2,000,0006 bd4 ba3.2k sqft23142 Dolorosa St, Woodland Hills, CA 91367For SaleMLS ID #SR26167619, Donald Pistotnik, Land & Real Estate Investments. CRMLS
- $1,995,0004 bd3 ba2.1k sqft203 E Sycamore Ave, El Segundo, CA 90245For SaleMLS ID #SB26094138, Bill Ruane, Estate Properties. CRMLS
- $1,650,0008 bd4 ba3.5k sqft4961 Kester Ave, Sherman Oaks, CA 91403For SaleMLS ID #SR26149191, Shake Tokatlian, Beverly and Company. CRMLS
- $1,025,0008 bd4 ba2.8k sqft130 W 85th St, Los Angeles, CA 90003For SaleMLS ID #OC26174408, Diana Hernandez, The Oppenheim Group. CRMLS
- $2,049,00010 bd8 ba4k sqft8040 Ranchito Ave, Panorama City, CA 91402For SaleMLS ID #SB26085814, Tom Royds, Redfin Corporation. CRMLS
- $1,850,0005 bd3 ba2.1k sqft523 Avenue A, Redondo Beach, CA 90277For SaleMLS ID #SB26165495, Jenny Yamada-Clayton, Estate Properties. CRMLS
- $1,750,0009 bd6 ba4.5k sqft12408 Archwood St, North Hollywood, CA 91606For SaleMLS ID #PW26135380, JP Park, Seven Gables Real Estate. CRMLS
- $1,495,0008 bd3 ba3k sqft11835 Gale Ave, Hawthorne, CA 90250For SaleMLS ID #SB25214586, Anthony Walker, Buckingham Investments, Inc. CRMLS
- $1,950,0004 bd4 ba2.5k sqft1826 Wellington Rd, Los Angeles, CA 90019For SaleMLS ID #IV26003361, RUPI AZROT, LISTLEAN. CRMLS
- $2,725,0005 bd5 ba3.2k sqft637 Manhattan Beach Blvd, Manhattan Beach, CA 90266For SaleMLS ID #SB26075741, Claire Gillespie, Vista Sotheby’s International Realty. CRMLS
- $1,299,7775 bd4 ba2.1k sqft300 W Hillsdale St, Inglewood, CA 90302For SaleMLS ID #IN26113531, Noe Blanco, RE/MAX Alliance Group. CRMLS
- $1,075,00010 bd6 ba3.7k sqft146 W 93rd St, Los Angeles, CA 90003For SaleMLS ID #OC26167015, Christopher Audish, HCM Real Estate. CRMLS
- $1,688,0007 bd7 ba3.4k sqft915 W 21st St, Los Angeles, CA 90007New ConstructionMLS ID #WS26103487, JING-CHUN NI, Coldwell Banker Realty. CRMLS
- $1,899,9504 bd3 ba2.1k sqft8522 Alcott St, Los Angeles, CA 90035For SaleMLS ID #PF26147609, Tom Park, Berkshire Hathaway Home Serv.. CRMLS
Local buyer's agents are ready to help
