The search is finally over! This beautiful 4-bedroom home welcomes you with a 3-car garage, an RV gate, a serene water fountain, and an inviting portico. You'll be impressed by the stunning interior, showcasing soaring vaulted ceilings, rustic exposed beams, plantation shutters, and a harmonious blend of soft carpeting and tile flooring. You'll find a living room and a formal dining room perfect for entertaining guests or hosting memorable dining gatherings. Spend enchanting evenings in the family room, complete with a brick fireplace. The chef's kitchen comes with abundant wood cabinetry, recessed lighting, solid surface counters, a walk-in pantry, stainless steel appliances, and a center island. Double doors lead to the main bedroom, featuring an ensuite with double sinks... a make-up vanity, and a large walk-in closet. Create lasting memories in the lovely backyard, boasting a covered patio, a refreshing pool with a diving board, a storage shed, and plenty of space for hosting outdoor get-togethers. This gem will sell fast! Act now before it's gone!
Sold for $675,000
$675,000
7731 W VILLA RITA Drive, Glendale, AZ 85308
4beds
3baths
3,227sqft
Single Family Residence
Built in 1988
0.41 Acres Lot
$665,800 Zestimate®
$209/sqft
$4,020 Estimated rent
Home value
$665,800
$606,000 - $732,000
$4,020/mo
Zestimate® history
Owner options
List your home for rent
$4,020/mo
Rent Zestimate®
Find your next renter with Zillow Rental Manager. Plus, with online applications, you can quickly screen prospective tenants – for free.
$4,020/mo
Rent Zestimate®
Refinance and save
$4,245/mo
Est. payment
Refinancing to a lower rate could help reduce your monthly payments and save thousands over the life of the loan.
$4,245/mo
Est. payment
Explore your selling options
Work with a Zillow partner agent
Leverage their expertise and Zillow's premium Showcase listings to get your home seen by more buyers.
Get startedList with your own agent
Get your home in front of millions of buyers by listing it on Zillow.
Learn how to do itSell it yourself
Take full control of how buyers see your home on Zillow by listing For Sale by Owner (FSBO).
List your homeWhat's special
Covered patioBrick fireplaceRv gateMain bedroomRustic exposed beamsCenter islandRecessed lighting
Zillow last checked:
Listing updated:
Listed by:
Melani Nicole Beauregard 623-853-7671,
eXp Realty
Bought with:
Kaden Rizzo, SA641182000
Real Broker
Source: ARMLS,MLS#: 6915015
Facts & features
Interior
Bedrooms & bathrooms
- Bedrooms: 4
- Bathrooms: 3
Heating
- Electric
Cooling
- Central Air
Appliances
- Included: Water Softener Owned, Reverse Osmosis, Refrigerator, Built-in Microwave, Dishwasher, Disposal, Electric Cooktop, Built-In Electric Oven
- Laundry: Inside
Features
- Pantry, Non-laminate Counter, High Speed Internet, Double Vanity, Eat-in Kitchen, Vaulted Ceiling(s), Wet Bar, Kitchen Island, Full Bth Master Bdrm, Separate Shwr & Tub
- Flooring: Carpet, Tile
- Has basement: No
- Number of fireplaces: 1
- Fireplace features: Family Room
Interior area
- Total structure area: 3,227
- Total interior livable area: 3,227 sqft
Property
Parking
- Total spaces: 6
- Parking features: Garage Door Opener, Direct Access
- Garage spaces: 3
- Uncovered spaces: 3
Features
- Stories: 1
- Patio & porch: Covered, Patio
- Exterior features: Storage
- Has private pool: Yes
- Pool features: Outdoor Pool, Diving Pool
- Spa features: None
- Fencing: Block
Lot
- Size: 0.41 Acres
- Features: North/South Exposure, Dirt Back, Gravel/Stone Front, Gravel/Stone Back, Grass Back
Details
- Parcel number: 23104221
- Special conditions: Probate Listing
Construction
Type & style
- Home type: SingleFamily
- Architectural style: Ranch
- Property subtype: Single Family Residence
Materials
- Stucco, Wood Frame, Painted
- Roof: Tile
Condition
- Year built: 1988
Utilities & green energy
- Sewer: Public Sewer
- Water: City Water
Community & HOA
Community
- Subdivision: HIDDEN MANOR 5 LOT 174-205
HOA
- Has HOA: Yes
- Services included: No Fees
- HOA fee: $110 annually
- HOA name: Hidden Manor Assoc.
- HOA phone: 623-825-7777
Location
- Region: Glendale
Financial & listing details
- Price per square foot: $209/sqft
- Tax assessed value: $669,300
- Annual tax amount: $4,347
- Date on market: 3/9/2026
- Cumulative days on market: 34 days
- Listing terms: Cash,Conventional,1031 Exchange,FHA,VA Loan
- Ownership: Fee Simple
Price history
| Date | Event | Price |
|---|---|---|
| 10/7/2025 | Sold | $675,000$209/sqft |
Source:  ARMLS #6915015 Report a problem ARMLS #6915015 Report a problem | ||
| 9/4/2025 | Listed for sale | $675,000+154.7%$209/sqft |
Source: ARMLS #6915015 Report a problem | ||
| 7/25/1996 | Sold | $265,000$82/sqft |
Source: Public Record Report a problem | ||
Public tax history
| Year | Property taxes | Tax assessment |
|---|---|---|
| 2025 | $4,291 +0.6% | $66,930 -5.1% |
| 2024 | $4,264 +0.8% | $70,560 +71.3% |
| 2023 | $4,229 +17.4% | $41,188 -15.5% |
| 2022 | $3,601 -2.6% | $48,760 +7.9% |
| 2021 | $3,696 +2.8% | $45,210 +2.3% |
| 2020 | $3,594 +2.7% | $44,200 +6.8% |
| 2019 | $3,499 | $41,380 +4.4% |
| 2018 | $3,499 +2.8% | $39,630 +6% |
| 2017 | $3,405 +13.7% | $37,370 +3.3% |
| 2016 | $2,994 +4.8% | $36,170 +4.1% |
| 2015 | $2,857 | $34,750 +30.9% |
| 2014 | -- | $26,550 -2.4% |
| 2013 | -- | $27,210 -2.6% |
| 2012 | -- | $27,950 -11% |
| 2011 | -- | $31,420 -8% |
| 2010 | -- | $34,170 -26.8% |
| 2009 | -- | $46,660 -10.6% |
| 2008 | -- | $52,200 +7.9% |
| 2007 | -- | $48,400 +61.3% |
| 2006 | -- | $30,000 |
| 2005 | -- | $30,000 +27.4% |
| 2004 | -- | $23,550 |
| 2003 | -- | $23,550 +12.9% |
| 2002 | -- | $20,850 |
Find assessor info on the county website
Neighborhood: Hidden Manor
Nearby homes
- $783,6004 bd3 ba3k sqft7725 W Villa Rita Dr, Glendale, AZ 85308Off Market
- $692,1004 bd3 ba2.6k sqft7737 W Villa Rita Dr, Glendale, AZ 85308Off Market
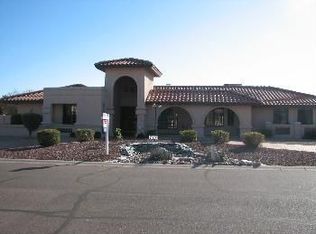
- $746,2003 bd3 ba2.7k sqft7734 W John Cabot Rd, Glendale, AZ 85308Off Market
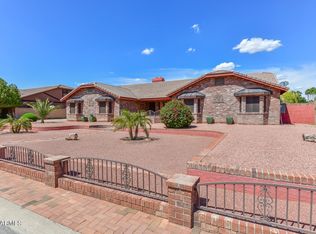
- $688,900-- bd4 ba3.2k sqft7728 W John Cabot Rd, Glendale, AZ 85308Off Market
- $747,6004 bd3 ba2.9k sqft7736 W Villa Rita Dr, Glendale, AZ 85308Off Market
- $831,1005 bd3 ba3.5k sqft7740 W John Cabot Rd, Glendale, AZ 85308Off Market
- $762,100-- bd3 ba3.7k sqft7730 W Villa Rita Dr, Glendale, AZ 85308Off Market
- $765,2004 bd3 ba3.3k sqft7742 W Villa Rita Dr, Glendale, AZ 85308Off Market
Nearby schools
GreatSchools rating
- 6/10Arrowhead Elementary SchoolGrades: PK-6Distance: 0.6 mi
- 6/10Deer Valley High SchoolGrades: 7-12Distance: 3.3 mi
Schools provided by the listing agent
- Elementary: Arrowhead Elementary School
- Middle: Hillcrest Middle School
- High: Mountain Ridge High School
- District: Deer Valley Unified District
Source: ARMLS. This data may not be complete. We recommend contacting the local school district to confirm school assignments for this home.
Get a cash offer in 3 minutes
Find out how much your home could sell for in as little as 3 minutes with a no-obligation cash offer.
Estimated market value
$665,800
Get a cash offer in 3 minutes
Find out how much your home could sell for in as little as 3 minutes with a no-obligation cash offer.
Estimated market value
$665,800
- Arizona
- Maricopa County
- Glendale
- 85308
- Hidden Manor
- 7731 W VILLA RITA Drive
