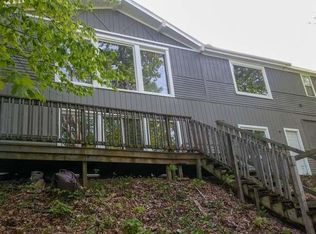
Completely remodeled cottage on Five Lakes. Two bedroom, one bath home with beautiful cathedral ceilings. All new siding, windows, doors and standing seam metal roof on the exterior. The interior was taken down to the studs. All new plumbing (drains and supply lines), electrical (including panel), furnace, and on demand water heater. The interior boasts tongue and groove pine walls and ceilings, tile shower, LVP flooring, quartz countertops and new appliances. The deck was just resurfaced. Nothing left to do but grab your suits and get ready for the warm weather.
Sold
$280,000
7731 White Birch Dr, Farwell, MI 48622
2beds
1,056sqft
Single Family Residence
Built in 1970
10,018 Square Feet Lot
$277,700 Zestimate®
$265/sqft
$1,152 Estimated rent
Home value
$277,700
$264,000 - $292,000
$1,152/mo
Zestimate® history
Owner options
List your home for rent
$1,152/mo
Rent Zestimate®
Find your next renter with Zillow Rental Manager. Plus, with online applications, you can quickly screen prospective tenants – for free.
$1,152/mo
Rent Zestimate®
Refinance and save
$1,968/mo
Est. payment
Refinancing to a lower rate could help reduce your monthly payments and save thousands over the life of the loan.
$1,968/mo
Est. payment
Explore your selling options
Work with a Zillow partner agent
Leverage their expertise and Zillow's premium Showcase listings to get your home seen by more buyers.
Get startedList with your own agent
Get your home in front of millions of buyers by listing it on Zillow.
Learn how to do itSell it yourself
Take full control of how buyers see your home on Zillow by listing For Sale by Owner (FSBO).
List your homeWhat's special
Deck was just resurfacedAll new sidingStanding seam metal roofBeautiful cathedral ceilingsQuartz countertopsLvp flooringTile shower
Zillow last checked:
Listing updated:
Listed by:
William Dygert 269-332-3004,
RE/MAX by the Lake
Bought with:
Kippy Ellis, 6501428764
Five Star Real Estate - N Musk
Source: MichRIC,MLS#: 26014932
Facts & features
Interior
Bedrooms & bathrooms
- Bedrooms: 2
- Bathrooms: 1
- Full bathrooms: 1
- Main level bedrooms: 2
Heating
- Forced Air
Appliances
- Included: Dishwasher, Disposal, Dryer, Microwave, Range, Refrigerator, Washer
- Laundry: Electric Dryer Hookup, Laundry Closet, Main Level, Washer Hookup
Features
- Ceiling Fan(s), Eat-in Kitchen
- Flooring: Ceramic Tile, Laminate
- Windows: Low-Emissivity Windows, Screens, Replacement, Insulated Windows, Window Treatments
- Basement: Crawl Space,Slab
- Number of fireplaces: 1
- Fireplace features: Gas Log, Living Room
Interior area
- Total structure area: 1,056
- Total interior livable area: 1,056 sqft
Property
Features
- Stories: 1
- On waterfront: Yes
- Waterfront features: Lake
- Body of water: Five Lakes
Lot
- Size: 10,018 Square Feet
- Dimensions: 60 x 164
- Features: Wooded, Ravine, Shrubs/Hedges
Details
- Parcel number: 01528034200
Construction
Type & style
- Home type: SingleFamily
- Property subtype: Single Family Residence
Materials
- Vinyl Siding
- Roof: Metal
Condition
- New construction: No
- Year built: 1970
Utilities & green energy
- Sewer: Septic Tank, Storm Sewer
- Water: Private, Well
- Utilities for property: Phone Available, Natural Gas Available, Electricity Available, Cable Available, Natural Gas Connected, Cable Connected
Community & HOA
HOA
- Has HOA: Yes
- Amenities included: Beach Area
- Services included: None
- HOA fee: $180 annually
Location
- Region: Farwell
Financial & listing details
- Price per square foot: $265/sqft
- Tax assessed value: $69,652
- Annual tax amount: $3,042
- Date on market: 4/12/2026
- Listing terms: Cash,FHA,Conventional
- Electric utility on property: Yes
- Road surface type: Paved
Price history
| Date | Event | Price |
|---|---|---|
| 8/17/2026 | Sold | $280,000-1.8%$265/sqft |
Source:  MichRIC #26014932 Report a problem MichRIC #26014932 Report a problem | ||
| 7/14/2026 | Pending sale | $285,000$270/sqft |
Source: MichRIC #26014932 Report a problem | ||
| 7/9/2026 | Price change | $285,000-1.7%$270/sqft |
Source: MichRIC #26014932 Report a problem | ||
| 6/11/2026 | Price change | $289,999-3.3%$275/sqft |
Source: MichRIC #26014932 Report a problem | ||
| 5/14/2026 | Price change | $299,999-3.2%$284/sqft |
Source: MichRIC #26014932 Report a problem | ||
| 5/7/2026 | Price change | $309,999-3.1%$294/sqft |
Source: MichRIC #26014932 Report a problem | ||
| 4/12/2026 | Price change | $320,000+86%$303/sqft |
Source: MichRIC #26014932 Report a problem | ||
| 12/3/2021 | Listed for sale | $172,000+115%$163/sqft |
Source:  MiRealSource #50062085 Report a problem MiRealSource #50062085 Report a problem | ||
| 2/17/2012 | Sold | $80,000$76/sqft |
Source: Agent Provided Report a problem | ||
Public tax history
| Year | Property taxes | Tax assessment |
|---|---|---|
| 2025 | $3,042 +5.7% | $74,318 +10% |
| 2024 | $2,878 | $67,558 +2% |
| 2023 | -- | $66,218 +18.2% |
| 2022 | -- | $56,002 +2.4% |
| 2021 | -- | $54,700 +9.6% |
| 2020 | -- | $49,900 +1.6% |
| 2019 | -- | $49,100 +9.6% |
| 2018 | -- | $44,800 +0.2% |
| 2017 | -- | $44,700 -3.3% |
| 2016 | -- | $46,209 -4.5% |
| 2015 | -- | $48,375 -4.2% |
| 2014 | -- | $50,470 +1.2% |
| 2013 | -- | $49,881 -2.8% |
| 2012 | -- | $51,305 -0.6% |
| 2011 | -- | $51,600 |
Find assessor info on the county website
Neighborhood: 48622
Nearby homes
- $28,500-- bd-- ba-- sqft7721 White Birch Dr, Farwell, MI 48622Off Market
- $226,4003 bd2 ba1.6k sqft7741 White Birch Dr, Farwell, MI 48622Off Market
- $244,1004 bd2 ba1.5k sqft7711 White Birch Dr, Farwell, MI 48622Off Market
- $281,4002 bd2 ba1.3k sqft7751 White Birch Dr, Farwell, MI 48622Off Market

- $273,800-- bd-- ba-- sqft7761 White Birch Dr, Farwell, MI 48622Off Market
- $363,700-- bd-- ba-- sqft7717 White Birch Dr, Farwell, MI 48622Off Market
- $4,300-- bd-- ba-- sqft7740 White Birch Dr, Farwell, MI 48622Off Market
- $182,7002 bd2 ba-- sqft7716 White Birch Dr, Farwell, MI 48622Off Market
Nearby schools
GreatSchools rating
- 4/10Farwell Middle SchoolGrades: 4-7Distance: 3.6 mi
- 7/10Farwell High SchoolGrades: 8-12Distance: 3.7 mi
- 4/10Farwell Elementary SchoolGrades: PK-3Distance: 3.7 mi
Schools provided by the listing agent
- Elementary: Farwell Elementary School
- Middle: Farwell Middle School
- High: Farwell High School
Source: MichRIC. This data may not be complete. We recommend contacting the local school district to confirm school assignments for this home.


Get pre-qualified for a loan
At Zillow Home Loans, we can pre-qualify you in as little as 5 minutes with no impact to your credit score.An equal housing lender. NMLS #10287.
- Michigan
- Clare County
- Farwell
- 48622
- 7731 White Birch Dr
Nearby cities
Nearby zip codes
Other Farwell Topics
