This well-maintained home features an open-concept floor plan with three bedrooms, 2 full baths, a primary bedroom with en-suite and main floor laundry. Recent updates include newer windows, furnace, A/C, water heater, water softener, and durable fiber cement siding with updated gutters for peace of mind. The spacious fenced backyard offers a large stamped concrete patio and attractive concrete curbing and landscaping around the home to be able to enjoy your outdoor area. Located in a convenient location off Bluff Road and in Perry Meridian School District.
Sold
$297,500
7732 Ballyshannon St, Indianapolis, IN 46217
3beds
1,499sqft
Residential, Single Family Residence
Built in 1997
0.31 Acres Lot
$302,700 Zestimate®
$198/sqft
$1,916 Estimated rent
Home value
$302,700
$282,000 - $327,000
$1,916/mo
Zestimate® history
Owner options
List your home for rent
$1,916/mo
Rent Zestimate®
Find your next renter with Zillow Rental Manager. Plus, with online applications, you can quickly screen prospective tenants – for free.
$1,916/mo
Rent Zestimate®
Refinance and save
$1,870/mo
Est. payment
Refinancing to a lower rate could help reduce your monthly payments and save thousands over the life of the loan.
$1,870/mo
Est. payment
Explore your selling options
Work with a Zillow partner agent
Leverage their expertise and Zillow's premium Showcase listings to get your home seen by more buyers.
Get startedList with your own agent
Get your home in front of millions of buyers by listing it on Zillow.
Learn how to do itSell it yourself
Take full control of how buyers see your home on Zillow by listing For Sale by Owner (FSBO).
List your homeWhat's special
Main floor laundryOpen-concept floor planUpdated guttersWater softenerNewer windowsSpacious fenced backyardWater heater
Zillow last checked:
Listing updated:
Listed by:
Cali DeWitt 765-438-8339,
Hardie Group
Bought with:
Wendy Zin
Shalom Realty LLC
Source: MIBOR as distributed by MLS GRID,MLS#: 22067669
Facts & features
Interior
Bedrooms & bathrooms
- Bedrooms: 3
- Bathrooms: 2
- Full bathrooms: 2
- Main level bathrooms: 2
- Main level bedrooms: 3
Primary bedroom
- Level: Main
- Area: 192 Square Feet
- Dimensions: 12 x 16
Bedroom 2
- Level: Main
- Area: 130 Square Feet
- Dimensions: 10 x 13
Bedroom 3
- Level: Main
- Area: 130 Square Feet
- Dimensions: 10 x 13
Dining room
- Level: Main
- Area: 108 Square Feet
- Dimensions: 9 x 12
Great room
- Level: Main
- Area: 280 Square Feet
- Dimensions: 14 x 20
Kitchen
- Level: Main
- Area: 120 Square Feet
- Dimensions: 10 x 12
Laundry
- Level: Main
- Area: 30 Square Feet
- Dimensions: 5 x 6
Heating
- Electric, Forced Air, Heat Pump, High Efficiency (90%+ AFUE )
Cooling
- Central Air
Appliances
- Included: Dishwasher, Dryer, Disposal, Microwave, Electric Oven, Refrigerator, Washer, Water Heater, Water Softener Owned
- Laundry: Connections All, Laundry Room
Features
- Eat-in Kitchen
- Windows: Wood Work Painted
- Has basement: No
- Number of fireplaces: 1
- Fireplace features: Great Room, Wood Burning
Interior area
- Total structure area: 1,499
- Total interior livable area: 1,499 sqft
Property
Parking
- Total spaces: 2
- Parking features: Attached, Concrete, Garage Door Opener
- Attached garage spaces: 2
Features
- Levels: One
- Stories: 1
- Patio & porch: Covered
Lot
- Size: 0.31 Acres
Details
- Has additional parcels: Yes
- Parcel number: 491415110036000500
- Horse amenities: None
Construction
Type & style
- Home type: SingleFamily
- Architectural style: Ranch
- Property subtype: Residential, Single Family Residence
Materials
- Brick, Cement Siding
- Foundation: Block
Condition
- New construction: No
- Year built: 1997
Utilities & green energy
- Electric: 200+ Amp Service
- Water: Private
- Utilities for property: Electricity Connected
Community & HOA
Community
- Subdivision: Shannon Lakes
HOA
- Has HOA: No
Location
- Region: Indianapolis
Financial & listing details
- Price per square foot: $198/sqft
- Tax assessed value: $279,500
- Annual tax amount: $3,496
- Date on market: 10/10/2025
- Cumulative days on market: 19 days
- Electric utility on property: Yes
Price history
| Date | Event | Price |
|---|---|---|
| 12/12/2025 | Sold | $297,500-2.5%$198/sqft |
Source:  MIBOR as distributed by MLS GRID #22067669 Report a problem MIBOR as distributed by MLS GRID #22067669 Report a problem | ||
| 10/27/2025 | Pending sale | $305,000$203/sqft |
Source: MIBOR as distributed by MLS GRID #22067669 Report a problem | ||
| 10/10/2025 | Listed for sale | $305,000+81% |
Source:  IRMLS #202541129 Report a problem IRMLS #202541129 Report a problem | ||
| 6/23/2014 | Sold | $168,500-2.5%$112/sqft |
Source: MIBOR as distributed by MLS GRID #21283623 Report a problem | ||
| 5/24/2014 | Pending sale | $172,900$115/sqft |
Source: Tomorrow Realty, Inc. Report a problem | ||
| 3/23/2014 | Price change | $172,900-1.1%$115/sqft |
Source: Tomorrow Realty, Inc. Report a problem | ||
| 12/20/2013 | Price change | $174,900-2.8%$117/sqft |
Source: Tomorrow Realty, Inc. Report a problem | ||
| 10/1/2013 | Listed for sale | $179,900$120/sqft |
Source: Tomorrow Realty, Inc. #21257904 Report a problem | ||
Public tax history
| Year | Property taxes | Tax assessment |
|---|---|---|
| 2025 | $3,496 +9% | $279,500 +2.4% |
| 2024 | $3,207 +6.4% | $272,900 +7.6% |
| 2023 | $3,015 +13.6% | $253,700 +8.2% |
| 2022 | $2,654 +7% | $234,500 +14.3% |
| 2021 | $2,481 +4.3% | $205,200 +7% |
| 2020 | $2,378 +5.2% | $191,700 +4.6% |
| 2019 | $2,261 -1.6% | $183,300 +3.8% |
| 2018 | $2,298 +3.1% | $176,600 -0.1% |
| 2017 | $2,229 +10.9% | $176,700 +5.6% |
| 2016 | $2,011 +5.1% | $167,400 +3.6% |
| 2014 | $1,914 +2.9% | $161,600 +2.3% |
| 2013 | $1,860 | $158,000 +1% |
| 2012 | $1,860 | $156,500 -4.7% |
| 2011 | -- | $164,200 +5.4% |
| 2010 | $1,558 +14% | $155,800 |
| 2009 | $1,367 | $155,800 -4.2% |
| 2007 | -- | $162,600 |
| 2006 | -- | $162,600 +16.1% |
| 2005 | -- | $140,100 |
| 2004 | -- | $140,100 |
| 2003 | -- | $140,100 +53.1% |
| 2002 | -- | $91,500 +200% |
| 2001 | -- | $30,500 |
| 2000 | -- | $30,500 |
Find assessor info on the county website
Neighborhood: Glenn's Valley
Nearby homes
- $357,8003 bd1 ba1.9k sqft7724 Ballyshannon St, Indianapolis, IN 46217Off Market
- $347,6003 bd2 ba1.8k sqft7740 Ballyshannon St, Indianapolis, IN 46217Off Market

- $381,000-- bd1 ba2.6k sqft7735 Ballyshannon St, Indianapolis, IN 46217Off Market
- $329,5003 bd2 ba1.7k sqft7716 Ballyshannon St, Indianapolis, IN 46217Off Market
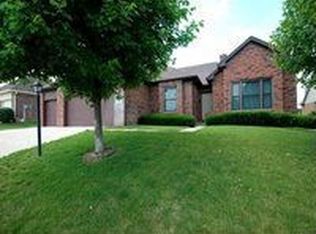
- $411,8004 bd2 ba2.3k sqft7748 Ballyshannon St, Indianapolis, IN 46217Off Market
- $366,4003 bd3 ba2.2k sqft7725 Ballyshannon St, Indianapolis, IN 46217Off Market
- $335,6003 bd1 ba2k sqft1668 Belfield St, Indianapolis, IN 46217Off Market
- $315,5003 bd2 ba1.6k sqft7717 Ballyshannon St, Indianapolis, IN 46217Off Market
Nearby schools
GreatSchools rating
- 5/10Glenns Valley Elementary SchoolGrades: 1-5Distance: 0.6 mi
- 8/10Perry Meridian Middle SchoolGrades: 7-8Distance: 1.5 mi
- 9/10Perry Meridian High SchoolGrades: 9-12Distance: 1.3 mi
Schools provided by the listing agent
- Elementary: Glenns Valley Elementary School
- Middle: Perry Meridian Middle School
- High: Perry Meridian High School
Source: MIBOR as distributed by MLS GRID. This data may not be complete. We recommend contacting the local school district to confirm school assignments for this home.
Get a cash offer in 3 minutes
Find out how much your home could sell for in as little as 3 minutes with a no-obligation cash offer.
Estimated market value
$302,700
Get a cash offer in 3 minutes
Find out how much your home could sell for in as little as 3 minutes with a no-obligation cash offer.
Estimated market value
$302,700
- Indiana
- Marion County
- Indianapolis
- 46217
- Glenn's Valley
- 7732 Ballyshannon St
Nearby cities
Nearby neighborhoods
Nearby zip codes
Other Indianapolis Topics
