Skip main navigation
Closed
  • $315,000

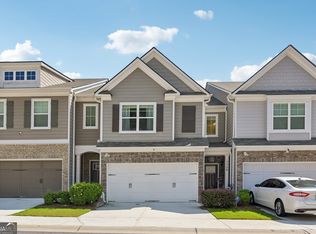
    7732 Baron Rd, Fairburn, GA 30213

    3beds
    1,911sqft
    Townhouse
    Built in 2023
    1,176 Square Feet Lot
    $315,000 Zestimate®
    $165/sqft
    $2,498 Estimated rent

    Home value

    $315,000

    $296,000 - $334,000

    $2,498/mo

    Zestimate® history
    Loading
    Loading...

    Owner options

    List your home for rent

    $2,498/mo

    Rent Zestimate®

    Find your next renter with Zillow Rental Manager. Plus, with online applications, you can quickly screen prospective tenants – for free.

    Learn more

    $2,498/mo

    Rent Zestimate®

    Refinance and save

    $4,639/mo

    Est. payment

    Refinancing to a lower rate could help reduce your monthly payments and save thousands over the life of the loan.

    See today's rates

    $4,639/mo

    Est. payment

    Explore your selling options

    Work with a Zillow partner agent

    Leverage their expertise and Zillow's premium Showcase listings to get your home seen by more buyers.

    Get started

    List with your own agent

    Get your home in front of millions of buyers by listing it on Zillow.

    Learn how to do it

    Sell it yourself

    Take full control of how buyers see your home on Zillow by listing For Sale by Owner (FSBO).

    List your home

    What's special

    Modern finishesDurable laminate flooringThoughtfully designed layoutOpen-concept main levelElegant coffered ceilings
    Up to $10K closing costs + downpayment assistance available - ask how you can purchase with minimal out-of-pocket costs. **Move-in ready, beautifully-maintained 2023 townhome with 3 bedrooms, 2.5 baths offering modern finishes and a thoughtfully designed layout. This gorgeous home features an open-concept main level highlighted by elegant coffered ceilings, durable laminate flooring, and a stunning oversized island-perfect for entertaining, hosting gatherings, or everyday living. The island alone sets it apart from other listings in the community. The gorgeous kitchen also includes a walk-in pantry, providing ample storage and functionality. Upstairs, you'll find all three bedrooms and two full bathrooms, creating a private retreat away from the main living areas. The versatile loft space offers endless possibilities-ideal for a media room, game area, home office, or cozy lounge space. With a 2-car garage and a convenient location close to shopping, dining, and major highways, this home is perfect for buyers seeking comfort, style, and low-maintenance living in a newer community. Down-payment assistance and lender credit towards closing costs with our preferred lender. Don't miss your opportunity to own this beautifully-kept townhouse with all appliances included-schedule your showing today!

    Zillow last checked:

    Listing updated:

    Listed by:

    Tanzania Daniel 770-355-5128,

    eXp Realty

    Bought with:

    Rian Trotter, 378151

    Keller Williams West Atlanta

    Source: GAMLS,MLS#: 10694454MLS Logo

    Facts & features

    Interior

    Bedrooms & bathrooms
    • Bedrooms: 3
    • Bathrooms: 3
    • Full bathrooms: 2
    • 1/2 bathrooms: 1
    Rooms
    • Room types: Family Room, Loft
    Dining room
    • Features: Dining Rm/Living Rm Combo
    Kitchen
    • Features: Kitchen Island, Walk-in Pantry
    Heating
    • Central, Electric, Forced Air, Zoned
    Cooling
    • Ceiling Fan(s), Central Air
    Appliances
    • Included: Dishwasher, Dryer, Electric Water Heater, Microwave, Refrigerator, Washer
    • Laundry: Upper Level
    Features
    • Double Vanity, High Ceilings, Separate Shower, Soaking Tub, Walk-In Closet(s)
    • Flooring: Carpet, Laminate, Tile
    • Windows: Double Pane Windows
    • Basement: None
    • Number of fireplaces: 1
    • Fireplace features: Living Room, Other
    • Common walls with other units/homes: 2+ Common Walls
    Interior area
    • Total structure area: 1,911
    • Total interior livable area: 1,911 sqft
    • Finished area above ground: 1,911
    • Finished area below ground: 0

    Property

    Parking
    • Total spaces: 2
    • Parking features: Garage
    • Has garage: Yes
    Features
    • Levels: Two
    • Stories: 2
    • Patio & porch: Patio
    • Fencing: Back Yard,Wood
    Lot
    • Size: 1,176 Square Feet
    • Features: Level
    Details
    • Parcel number: 09F070300333943

    Construction

    Type & style
    • Home type: Townhouse
    • Architectural style: Traditional
    • Property subtype: Townhouse
    • Attached to another structure: Yes
    Materials
    • Stone, Vinyl Siding
    • Foundation: Slab
    • Roof: Composition
    Condition
    • Resale
    • New construction: No
    • Year built: 2023

    Utilities & green energy

    • Sewer: Public Sewer
    • Water: Public
    • Utilities for property: Cable Available, Electricity Available, High Speed Internet, Phone Available, Sewer Available, Underground Utilities, Water Available

    Community & HOA

    Community
    • Features: Clubhouse, Pool, Sidewalks, Street Lights, Tennis Court(s)
    • Subdivision: Renaissance at South Park
    HOA
    • Has HOA: Yes
    • Services included: Maintenance Grounds, Swimming, Tennis
    • HOA fee: $2,700 annually
    Location
    • Region: Fairburn

    Financial & listing details

    • Price per square foot: $165/sqft
    • Annual tax amount: $4,163
    • Date on market: 2/19/2026
    • Cumulative days on market: 114 days
    • Listing agreement: Exclusive Right To Sell
    • Listing terms: Cash,Conventional,FHA,VA Loan
    • Electric utility on property: Yes

    Price history

    DateEventPrice
    7/13/2026Sold$315,000-1.5%$165/sqft
    Source: GAMLS #10694454 Report a problem
    6/14/2026Pending sale$319,900$167/sqft
    Source: GAMLS #10694454 Report a problem
    6/11/2026Price change$319,900+3.2%$167/sqft
    Source: GAMLS #10694454 Report a problem
    5/10/2026Price change$309,900-3.5%$162/sqft
    Source: GAMLS #10694454 Report a problem
    3/3/2026Price change$321,000-2.6%$168/sqft
    Source: GAMLS #10694454 Report a problem
    2/19/2026Listed for sale$329,500$172/sqft
    Source: GAMLS #10694454 Report a problem

    Public tax history

    Tax history is unavailable.

    Neighborhood: 30213

    Nearby schools

    GreatSchools rating
    Schools provided by the listing agent
    • Middle: Bear Creek
    • High: Creekside

    Source: GAMLS. This data may not be complete. We recommend contacting the local school district to confirm school assignments for this home.

    Get a cash offer in 3 minutes
    Find out how much your home could sell for in as little as 3 minutes with a no-obligation cash offer.
    Estimated market value
    $315,000
    Get a cash offer in 3 minutes
    Find out how much your home could sell for in as little as 3 minutes with a no-obligation cash offer.
    Estimated market value
    $315,000