This charming residence, nestled in the desirable Metrowest area of Orlando, Florida, offers a perfect blend of comfort and convenience. It's ideally located to experience all the vibrant energy of Orlando while providing a peaceful retreat with its private pool and tranquil surroundings. The home itself is designed to maximize space and natural light, with a thoughtfully laid-out floor plan. From the street, you'll notice the professional, well-manicured landscaping and inviting entryway. As you enter the home, you're greeted by a spacious foyer that leads into a grand living room and dining room area. The new luxury vinyl plank flooring adds a touch of elegance, complemented by French doors that open onto the inviting pool deck, seamlessly blending indoor and outdoor living. The primary suite is a highlight, offering a sanctuary-like atmosphere with French doors that provide direct access to the pool area. It features two separate, spacious closets including a walk-in, ensuring ample storage space for all your needs. The en-suite bathroom enhances the feeling of luxury with its spa-like design, complete with a luxurious shower, ideal for relaxation. Additionally, the home includes three more bedrooms, each providing comfortable accommodations for family members or guests. The fourth bedroom/den/flex space has custom, built-in shelves. Home is protected by ADT Home Security System. Whether it's enjoying the tranquility of the poolside retreat or exploring nearby attractions like Universal Studios, this home offers an excellent opportunity to enjoy both relaxation and entertainment in the Orlando area.
Sold for $610,000
$610,000
7732 BELVOIR DRIVE, ORLANDO, FL 32835
4beds
2,466sqft
Single Family Residence
Built in 1994
9,552 Square Feet Lot
$613,200 Zestimate®
$247/sqft
$3,090 Estimated rent
Home value
$613,200
$583,000 - $644,000
$3,090/mo
Zestimate® history
Owner options
List your home for rent
$3,090/mo
Rent Zestimate®
Find your next renter with Zillow Rental Manager. Plus, with online applications, you can quickly screen prospective tenants – for free.
$3,090/mo
Rent Zestimate®
Refinance and save
$4,476/mo
Est. payment
Refinancing to a lower rate could help reduce your monthly payments and save thousands over the life of the loan.
$4,476/mo
Est. payment
Explore your selling options
Work with a Zillow partner agent
Leverage their expertise and Zillow's premium Showcase listings to get your home seen by more buyers.
Get startedList with your own agent
Get your home in front of millions of buyers by listing it on Zillow.
Learn how to do itSell it yourself
Take full control of how buyers see your home on Zillow by listing For Sale by Owner (FSBO).
List your homeWhat's special
Zillow last checked:
Listing updated:
Listed by:
Vicky Koehlke 407-222-6997,
CENTURY 21 CARIOTI 407-573-2121
Bought with:
Elisa Seixas, PA, 3290446
WRA BUSINESS & REAL ESTATE
Source: Stellar MLS,MLS#: O6216800 Originating MLS: Orlando Regional
Originating MLS: Orlando Regional
Facts & features
Interior
Bedrooms & bathrooms
- Bedrooms: 4
- Bathrooms: 3
- Full bathrooms: 3
Rooms
- Room types: Family Room, Dining Room, Living Room
Primary bedroom
- Features: Ceiling Fan(s), Walk-In Closet(s)
- Level: First
- Dimensions: 13x17
Bedroom 2
- Features: Ceiling Fan(s), Built-in Closet
- Level: First
- Dimensions: 11x11
Bedroom 3
- Features: Ceiling Fan(s), Built-in Closet
- Level: First
- Dimensions: 11x11
Bedroom 4
- Features: Ceiling Fan(s), Built-in Closet
- Level: First
- Dimensions: 11x11
Dinette
- Level: First
- Dimensions: 10x10
Dining room
- Level: First
- Dimensions: 12x12
Family room
- Features: Built-In Shelving, Ceiling Fan(s)
- Level: First
- Dimensions: 15x21
Kitchen
- Features: Breakfast Bar, Pantry, Built-in Features
- Level: First
- Dimensions: 12x10
Living room
- Level: First
- Dimensions: 13x14
Heating
- Central, Electric
Cooling
- Central Air
Appliances
- Included: Dishwasher, Electric Water Heater, Microwave, Range, Refrigerator
- Laundry: Laundry Room
Features
- Built-in Features, Ceiling Fan(s), Eating Space In Kitchen, Kitchen/Family Room Combo, Living Room/Dining Room Combo, Primary Bedroom Main Floor, Solid Wood Cabinets, Thermostat, Walk-In Closet(s)
- Flooring: Carpet, Ceramic Tile, Luxury Vinyl
- Doors: Sliding Doors
- Windows: Blinds
- Has fireplace: No
Interior area
- Total structure area: 3,382
- Total interior livable area: 2,466 sqft
Property
Parking
- Total spaces: 3
- Parking features: Garage
- Garage spaces: 3
Features
- Levels: One
- Stories: 1
- Patio & porch: Covered, Patio, Rear Porch, Screened
- Exterior features: Irrigation System, Rain Gutters, Sidewalk
- Has private pool: Yes
- Pool features: Auto Cleaner, Child Safety Fence, In Ground, Screen Enclosure, Self Cleaning
- Fencing: Masonry
Lot
- Size: 9,552 Square Feet
- Features: Level, Sidewalk
Details
- Parcel number: 032328566102430
- Zoning: R-3A
- Special conditions: None
Construction
Type & style
- Home type: SingleFamily
- Property subtype: Single Family Residence
Materials
- Block, Concrete, Stucco
- Foundation: Slab
- Roof: Shingle
Condition
- Completed
- New construction: No
- Year built: 1994
Utilities & green energy
- Sewer: Public Sewer
- Water: Public
- Utilities for property: BB/HS Internet Available, Cable Connected, Electricity Connected, Sewer Connected, Water Connected
Community & HOA
Community
- Security: Security System, Smoke Detector(s)
- Pet fee: $0 monthly
- Subdivision: METROWEST
HOA
- Has HOA: Yes
- HOA fee: $80 monthly
- HOA name: Vista Community Association Management/Penny Walke
- HOA phone: 407-469-5305
Location
- Region: Orlando
Financial & listing details
- Price per square foot: $247/sqft
- Tax assessed value: $459,982
- Annual tax amount: $3,907
- Date on market: 6/27/2024
- Cumulative days on market: 32 days
- Listing terms: Cash,Conventional,FHA,VA Loan
- Ownership: Fee Simple
- Total actual rent: 0
- Electric utility on property: Yes
- Road surface type: Paved
Price history
| Date | Event | Price |
|---|---|---|
| 11/5/2024 | Sold | $610,000-2.4%$247/sqft |
Source:  Stellar MLS #O6216800 Report a problem Stellar MLS #O6216800 Report a problem | ||
| 9/9/2024 | Pending sale | $625,000$253/sqft |
Source: Stellar MLS #O6216800 Report a problem | ||
| 8/27/2024 | Listed for sale | $625,000$253/sqft |
Source: Stellar MLS #O6216800 Report a problem | ||
| 7/23/2024 | Listing removed | -- |
Source: Stellar MLS #O6216800 Report a problem | ||
| 7/22/2024 | Listed for sale | $625,000$253/sqft |
Source: Stellar MLS #O6216800 Report a problem | ||
| 7/17/2024 | Pending sale | $625,000$253/sqft |
Source: Stellar MLS #O6216800 Report a problem | ||
| 6/27/2024 | Listed for sale | $625,000+42.4%$253/sqft |
Source: Stellar MLS #O6216800 Report a problem | ||
| 6/17/2005 | Sold | $439,000+72.2%$178/sqft |
Source: Public Record Report a problem | ||
| 8/22/2000 | Sold | $255,000+25.6%$103/sqft |
Source: Public Record Report a problem | ||
| 11/1/1994 | Sold | $203,100$82/sqft |
Source: Public Record Report a problem | ||
Public tax history
| Year | Property taxes | Tax assessment |
|---|---|---|
| 2024 | $4,117 +5.4% | $256,745 +3% |
| 2023 | $3,907 +3.2% | $249,267 +3% |
| 2022 | $3,785 +1.8% | $242,007 +3% |
| 2021 | $3,719 +0.9% | $234,958 +1.4% |
| 2020 | $3,686 +1.2% | $231,714 +2.3% |
| 2019 | $3,642 +1.1% | $226,504 +1.9% |
| 2018 | $3,603 | $222,281 -22.1% |
| 2017 | $3,603 +1.4% | $285,511 +4% |
| 2016 | $3,551 +0.5% | $274,658 +3.9% |
| 2015 | $3,533 -1.9% | $264,416 +15.6% |
| 2014 | $3,602 +7% | $228,722 +4.6% |
| 2013 | $3,366 +1.3% | $218,761 +7.5% |
| 2012 | $3,323 -2.1% | $203,504 -1.4% |
| 2011 | $3,393 -15.9% | $206,464 -15.7% |
| 2010 | $4,033 | $244,850 -9.4% |
| 2009 | -- | $270,121 -26.9% |
| 2008 | $6,147 -2.1% | $369,743 -18.3% |
| 2007 | $6,279 -6% | $452,657 +23.1% |
| 2006 | $6,679 +28.3% | $367,771 +42.5% |
| 2005 | $5,207 +15.5% | $258,016 +14.2% |
| 2004 | $4,507 +8.8% | $226,006 +10.4% |
| 2003 | $4,143 +2.8% | $204,639 +2.8% |
| 2002 | $4,031 +8.8% | $199,118 +12% |
| 2001 | $3,705 +20.6% | $177,765 +1.5% |
| 2000 | $3,072 | $175,166 |
Find assessor info on the county website
Neighborhood: Metro West
Nearby homes
- $632,0005 bd3 ba2.8k sqft7724 Belvoir Dr, Orlando, FL 32835Sold

- $--5 bd4 ba3.8k sqft7740 Belvoir Dr #7740, Orlando, FL 32835Off Market
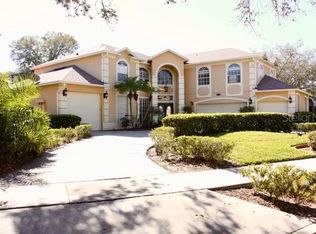
- $774,5007 bd4 ba3.8k sqft7740 Belvoir Dr, Orlando, FL 32835Off Market
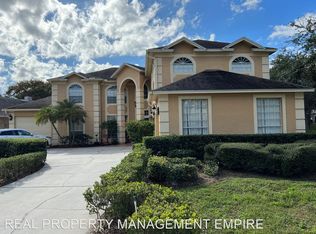
- $780,7005 bd3 ba3.5k sqft1799 Abbots Hill Dr, Orlando, FL 32835Off Market
- $614,0005 bd3 ba3.1k sqft7716 Belvoir Dr, Orlando, FL 32835Off Market
- $770,0005 bd3 ba2.8k sqft7733 Belvoir Dr, Orlando, FL 32835Sold
- $567,6004 bd3 ba2.8k sqft7783 Glynde Hill Dr, Orlando, FL 32835Off Market
- $515,0004 bd2 ba2.4k sqft7725 Belvoir Dr, Orlando, FL 32835Off Market
Nearby schools
GreatSchools rating
- 3/10Metrowest Elementary SchoolGrades: PK-5Distance: 0.4 mi
- 6/10Gotha Middle SchoolGrades: 6-8Distance: 0.9 mi
- 5/10Olympia High SchoolGrades: 9-12Distance: 1.6 mi
Schools provided by the listing agent
- Elementary: Metro West Elem
- Middle: Gotha Middle
- High: Olympia High
Source: Stellar MLS. This data may not be complete. We recommend contacting the local school district to confirm school assignments for this home.
Get a cash offer in 3 minutes
Find out how much your home could sell for in as little as 3 minutes with a no-obligation cash offer.
Estimated market value
$613,200
Get a cash offer in 3 minutes
Find out how much your home could sell for in as little as 3 minutes with a no-obligation cash offer.
Estimated market value
$613,200
- Florida
- Orange County
- Orlando
- 32835
- Metro West
- 7732 BELVOIR DRIVE
Nearby cities
Nearby neighborhoods
Nearby zip codes
Other Orlando Topics
