Skip main navigation
Closed
  • Listing Provided by: Compass Realty Group
    Bought with: Fox & Riley Real Estate
    Price Unknown

    7732 Benmore St, Saint Louis, MO 63123

    3beds
    910sqft
    Single Family Residence
    Built in 1946
    6,751.8 Square Feet Lot
    $208,800 Zestimate®
    $--/sqft
    $1,823 Estimated rent

    Home value

    $208,800

    $198,000 - $221,000

    $1,823/mo

    Zestimate® history
    Loading
    Loading...

    Owner options

    List your home for rent

    $1,823/mo

    Rent Zestimate®

    Find your next renter with Zillow Rental Manager. Plus, with online applications, you can quickly screen prospective tenants – for free.

    Learn more

    $1,823/mo

    Rent Zestimate®

    Refinance and save

    Refinancing to a lower rate could help reduce your monthly payments and save thousands over the life of the loan.

    See today's rates

    Explore your selling options

    Work with a Zillow partner agent

    Leverage their expertise and Zillow's premium Showcase listings to get your home seen by more buyers.

    Get started

    List with your own agent

    Get your home in front of millions of buyers by listing it on Zillow.

    Learn how to do it

    Sell it yourself

    Take full control of how buyers see your home on Zillow by listing For Sale by Owner (FSBO).

    List your home

    What's special

    Expansive fenced backyardElegant quartz countertopsNewer roofGleaming stainless steel appliances
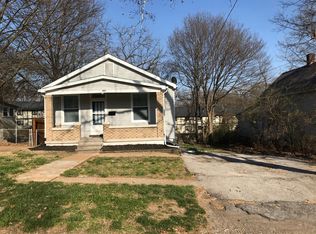
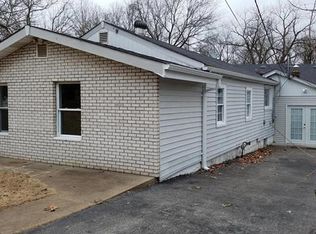
    Experience the ultimate charm of this bungalow, delicately tucked away on a quiet street. Prepare to be awestruck as this delightful home has undergone recent renovations, a newer roof, windows, and A/C and furnace system, ensuring that "carefree living" awaits. The kitchen boasts gleaming stainless steel appliances, accompanied by elegant quartz countertops, while the stunning 1" hardwood floors have been meticulously refinished, adding a touch of timeless beauty. The bathroom has been completely remodeled, featuring a sophisticated all-glass shower. Countless updates have been made, making this home an absolute dream. The expansive fenced backyard provides ample space for relaxation and play, complemented by a newly installed concrete driveway. With an array of desirable features, this house truly encompasses the essence of perfection. Don't delay – seize the opportunity to schedule your exclusive showing today!

    Zillow last checked:

    Listing updated:

    Listing Provided by:

    Ashleigh Bolar 314-322-2639,

    Compass Realty Group

    Bought with:

    Jamie Porter, 2021008672

    Fox & Riley Real Estate

    Source: MARIS,MLS#: 23036332MLS LogoOriginating MLS: St. Louis Association of REALTORS

    Facts & features

    Interior

    Bedrooms & bathrooms
    • Bedrooms: 3
    • Bathrooms: 1
    • Full bathrooms: 1
    • Main level bathrooms: 1
    • Main level bedrooms: 2
    Heating
    • Natural Gas, Forced Air
    Cooling
    • Central Air, Electric
    Appliances
    • Included: Gas Water Heater, Microwave, Gas Range, Gas Oven
    Features
    • Eat-in Kitchen, Granite Counters
    • Windows: Insulated Windows
    • Basement: Unfinished,Walk-Out Access
    • Has fireplace: No
    Interior area
    • Total structure area: 910
    • Total interior livable area: 910 sqft
    • Finished area above ground: 910

    Property

    Parking
    • Parking features: RV Access/Parking
    Features
    • Levels: One
    Lot
    • Size: 6,751 sqft
    • Dimensions: 50 x 135
    Details
    • Parcel number: 24H111005
    • Special conditions: Standard

    Construction

    Type & style
    • Home type: SingleFamily
    • Architectural style: Traditional,Ranch
    • Property subtype: Single Family Residence
    Materials
    • Vinyl Siding
    Condition
    • Year built: 1946

    Utilities & green energy

    • Sewer: Public Sewer
    • Water: Public

    Community & neighborhood

    Location
    • Region: Saint Louis
    • Subdivision: Lakewood

    Other

    Other facts
    • Listing terms: Cash,Conventional,FHA,VA Loan
    • Ownership: Private
    • Road surface type: Asphalt

    Price history

    DateEventPrice
    8/11/2023Sold--
    Source: MARIS #23036332 Report a problem
    7/13/2023Pending sale$179,900$198/sqft
    Source: MARIS #23036332 Report a problem
    7/6/2023Listed for sale$179,900+50%$198/sqft
    Source: MARIS #23036332 Report a problem
    7/26/2018Sold--
    Source: MARIS #18028301 Report a problem
    6/6/2018Pending sale$119,900$132/sqft
    Source: Wood Brothers Realty #18028301 Report a problem
    6/1/2018Listed for sale$119,900$132/sqft
    Source: Wood Brothers Realty #18028301 Report a problem
    5/27/2018Pending sale$119,900$132/sqft
    Source: Wood Brothers Realty #18028301 Report a problem
    5/23/2018Listed for sale$119,900+252.6%$132/sqft
    Source: Wood Brothers Realty #18028301 Report a problem
    4/10/2017Sold--
    Source: Agent Provided Report a problem
    1/23/2017Pending sale$34,000$37/sqft
    Source: Exit Elite Realty #16085807 Report a problem
    1/12/2017Price change$34,000-62.1%$37/sqft
    Source: Exit Elite Realty #16085807 Report a problem
    11/1/2016Price change$89,700+797%$99/sqft
    Source: Auction.com Report a problem
    5/17/2016Listed for sale$10,000-78.5%$11/sqft
    Source: Auction.com Report a problem
    5/16/2016Sold--
    Source: Public Record Report a problem
    5/10/2016Price change$46,610-41.7%$51/sqft
    Source: Auction.com Report a problem
    4/20/2016Listed for sale--
    Source: Auction.com Report a problem
    5/31/2013Listing removed$79,900$88/sqft
    Source: Coldwell Banker Gundaker - Jefferson County #13020245 Report a problem
    4/23/2013Listed for sale$79,900$88/sqft
    Source: Coldwell Banker Gundaker - Jefferson County #13020245 Report a problem
    10/29/2008Sold--
    Source: Public Record Report a problem
    9/20/2001Sold--
    Source: Public Record Report a problem
    7/13/2001Sold--
    Source: Public Record Report a problem

    Public tax history

    YearProperty taxesTax assessment
    2025$2,196 +10.6%$32,690 +19.3%
    2024$1,985 +1.6%$27,400
    2023$1,954 +5.9%$27,400 +17.2%
    2022$1,846 +2.6%$23,370
    2021$1,798 +0.6%$23,370 +8.6%
    2020$1,787 +26.8%$21,520
    2019$1,409 $21,520 +43.3%
    2018$1,409 $15,020
    2017$1,409 +6.4%$15,020 +21.9%
    2016$1,324 +19.4%$12,320
    2015$1,108 $12,320 -22.6%
    2014$1,108 -22.7%$15,920
    2013$1,435 $15,920
    2012-- $15,920
    2011-- $15,920 -7%
    2010$1,128 +5.6%$17,120
    2009$1,068 -2.5%$17,120 -2.9%
    2008$1,096 +14.6%$17,630
    2007$956 $17,630 +20.5%
    2006$956 -2.7%$14,630
    2005$982 $14,630 +0.1%
    2003-- $14,610 +30.6%
    2002$844 +22.6%$11,190
    2001$688 $11,190

    Find assessor info on the county website

    Neighborhood: 63123

    Nearby schools

    GreatSchools rating
    Schools provided by the listing agent
    • Elementary: Bayless Elem.
    • Middle: Bayless Jr. High
    • High: Bayless Sr. High

    Source: MARIS. This data may not be complete. We recommend contacting the local school district to confirm school assignments for this home.

    Get a cash offer in 3 minutes
    Find out how much your home could sell for in as little as 3 minutes with a no-obligation cash offer.
    Estimated market value
    $208,800
    Get a cash offer in 3 minutes
    Find out how much your home could sell for in as little as 3 minutes with a no-obligation cash offer.
    Estimated market value
    $208,800