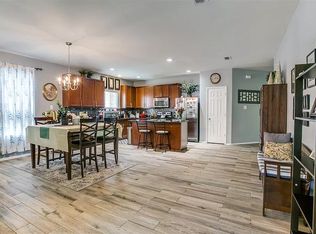
WEST FORK RANCH in Ft Worth; KELLER ISD! Better Than New! SPACIOUS 4 Bedroom, 2 and a Half Bath! Has GAMEROOM AND STUDY; New Luxury Vinyl Flooring Installed on first level; SUBWAY Tile Backsplash to go with Granite Countertops and Stainless Appliances; Large walk in shower in primary bath. Walk in closets in all 4 bedrooms. Extra Large BACKYARD has Nice COVERED Patio.
Sold
Price Unknown
7732 Berrenda Dr, Fort Worth, TX 76131
4beds
2,747sqft
Single Family Residence
Built in 2014
5,488 Square Feet Lot
$376,600 Zestimate®
$--/sqft
$2,623 Estimated rent
Home value
$376,600
$354,000 - $399,000
$2,623/mo
Zestimate® history
Owner options
List your home for rent
$2,623/mo
Rent Zestimate®
Find your next renter with Zillow Rental Manager. Plus, with online applications, you can quickly screen prospective tenants – for free.
$2,623/mo
Rent Zestimate®
Refinance and save
$172/mo
Est. payment
Refinancing to a lower rate could help reduce your monthly payments and save thousands over the life of the loan.
$172/mo
Est. payment
Explore your selling options
Work with a Zillow partner agent
Leverage their expertise and Zillow's premium Showcase listings to get your home seen by more buyers.
Get startedList with your own agent
Get your home in front of millions of buyers by listing it on Zillow.
Learn how to do itSell it yourself
Take full control of how buyers see your home on Zillow by listing For Sale by Owner (FSBO).
List your homeWhat's special
Extra large backyardStainless appliancesGranite countertopsSubway tile backsplashNice covered patioNew luxury vinyl flooring
Zillow last checked:
Listing updated:
Listed by:
Leigh Anne Jeter 214-280-4094,
EXP REALTY 888-519-7431
Bought with:
Lucile Bangerter
Fathom Realty, LLC
Source: NTREIS,MLS#: 20752934
Facts & features
Interior
Bedrooms & bathrooms
- Bedrooms: 4
- Bathrooms: 3
- Full bathrooms: 2
- 1/2 bathrooms: 1
Heating
- Central, Electric
Cooling
- Central Air, Electric
Appliances
- Included: Dishwasher, Disposal
- Laundry: Washer Hookup, Electric Dryer Hookup, Laundry in Utility Room
Features
- Kitchen Island, Open Floorplan, Cable TV
- Has basement: No
- Number of fireplaces: 1
- Fireplace features: Wood Burning
Interior area
- Total interior livable area: 2,747 sqft
Property
Parking
- Total spaces: 2
- Parking features: Door-Single, Garage Faces Front, Garage, Garage Door Opener
- Attached garage spaces: 2
Features
- Levels: Two
- Stories: 2
- Pool features: None, Community
Lot
- Size: 5,488 Square Feet
Details
- Parcel number: 41620046
Construction
Type & style
- Home type: SingleFamily
- Architectural style: Detached
- Property subtype: Single Family Residence
Condition
- Year built: 2014
Utilities & green energy
- Water: Public
- Utilities for property: Electricity Available, Water Available, Cable Available
Community & HOA
Community
- Features: Park, Pool, Sidewalks
- Subdivision: Parr Trust
HOA
- Has HOA: Yes
- Services included: All Facilities
- HOA fee: $172 quarterly
- HOA name: Fort Worth West Fork Ranch HOA
- HOA phone: 866-473-2573
Location
- Region: Fort Worth
Financial & listing details
- Tax assessed value: $386,000
- Annual tax amount: $8,770
- Date on market: 10/24/2024
- Cumulative days on market: 26 days
- Electric utility on property: Yes
Price history
| Date | Event | Price |
|---|---|---|
| 1/7/2025 | Sold | -- |
Source: NTREIS #20752934 Report a problem | ||
| 11/28/2024 | Pending sale | $389,000$142/sqft |
Source: NTREIS #20752934 Report a problem | ||
| 11/20/2024 | Contingent | $389,000$142/sqft |
Source: NTREIS #20752934 Report a problem | ||
| 11/18/2024 | Price change | $389,000-2.5%$142/sqft |
Source: NTREIS #20752934 Report a problem | ||
| 11/15/2024 | Listed for sale | $399,000$145/sqft |
Source: NTREIS #20752934 Report a problem | ||
| 11/14/2024 | Contingent | $399,000$145/sqft |
Source: NTREIS #20752934 Report a problem | ||
| 10/26/2024 | Price change | $399,000-1.5%$145/sqft |
Source: NTREIS #20752934 Report a problem | ||
| 10/24/2024 | Listed for sale | $405,000+76.2%$147/sqft |
Source: NTREIS #20752934 Report a problem | ||
| 10/5/2015 | Sold | -- |
Source: Agent Provided Report a problem | ||
| 9/12/2015 | Pending sale | $229,900$84/sqft |
Source: RE/MAX Associates of Arlington #13200379 Report a problem | ||
| 7/23/2015 | Listed for sale | $229,900$84/sqft |
Source: RE/MAX Associates of Arlington #13200379 Report a problem | ||
Public tax history
| Year | Property taxes | Tax assessment |
|---|---|---|
| 2025 | $6,353 -16.3% | $386,000 -12.3% |
| 2024 | $7,588 +8.2% | $440,114 -0.1% |
| 2023 | $7,012 -12.6% | $440,504 +22.3% |
| 2022 | $8,023 -7% | $360,052 +12.2% |
| 2021 | $8,626 +8.5% | $320,808 +11.4% |
| 2020 | $7,947 -4.5% | $287,997 -4% |
| 2019 | $8,318 +7.9% | $299,941 +13.2% |
| 2018 | $7,709 +2.1% | $265,000 +3.6% |
| 2017 | $7,550 +6.8% | $255,691 +8.5% |
| 2016 | $7,071 +1016.6% | $235,630 +19.2% |
| 2015 | $633 | $197,695 +606.1% |
| 2014 | $633 | $28,000 |
| 2013 | -- | $28,000 |
Find assessor info on the county website
Neighborhood: West Fork Ranch
Nearby homes
- $325,2003 bd2 ba1.9k sqft7736 Berrenda Dr, Fort Worth, TX 76131Off Market
- $316,8003 bd2 ba1.9k sqft7728 Berrenda Dr, Fort Worth, TX 76131Off Market
- $339,9004 bd2 ba2.1k sqft7740 Berrenda Dr, Fort Worth, TX 76131Off Market
- $--3 bd2 ba1.6k sqft7724 Berrenda Dr, Fort Worth, TX 76131Sold

- $1-- bd-- ba-- sqft2511 Tuscan View Dr, Fort Worth, TX 76131Off Market
- $342,1003 bd2 ba2.1k sqft7744 Berrenda Dr, Fort Worth, TX 76131Off Market
- $--3 bd2 ba2.1k sqft7720 Berrenda Dr, Fort Worth, TX 76131Sold
- $319,8003 bd2 ba1.9k sqft7733 Berrenda Dr, Fort Worth, TX 76131Off Market
Nearby schools
GreatSchools rating
- 5/10Sunset Valley Elementary SchoolGrades: PK-5Distance: 0.4 mi
- 5/10Vista Ridge MiddleGrades: 6-8Distance: 1 mi
- 5/10Fossil Ridge High SchoolGrades: 9-12Distance: 1.9 mi
Schools provided by the listing agent
- Elementary: Sunset Valley
- Middle: Vista Ridge
- High: Fossilridg
- District: Keller ISD
Source: NTREIS. This data may not be complete. We recommend contacting the local school district to confirm school assignments for this home.
Get a cash offer in 3 minutes
Find out how much your home could sell for in as little as 3 minutes with a no-obligation cash offer.
Estimated market value
$376,600
Get a cash offer in 3 minutes
Find out how much your home could sell for in as little as 3 minutes with a no-obligation cash offer.
Estimated market value
$376,600
- Texas
- Tarrant County
- Fort Worth
- 76131
- West Fork Ranch
- 7732 Berrenda Dr
