Skip main navigation
Off market
  • $239,500

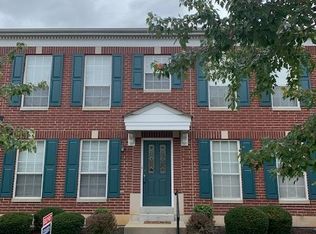
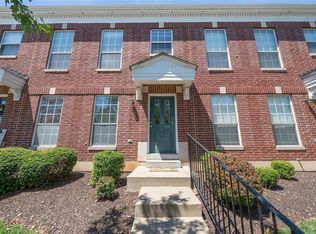
    7732 Boardwalk Tower Cir, O'Fallon, MO 63368

    2beds
    1,260sqft
    Townhouse
    Built in ----
    -- sqft lot
    $239,500 Zestimate®
    $190/sqft
    $1,921 Estimated rent

    Home value

    $239,500

    $223,000 - $256,000

    $1,921/mo

    Zestimate® history
    Loading
    Loading...

    Owner options

    List your home for rent

    $1,921/mo

    Rent Zestimate®

    Find your next renter with Zillow Rental Manager. Plus, with online applications, you can quickly screen prospective tenants – for free.

    Learn more

    $1,921/mo

    Rent Zestimate®

    Refinance and save

    $1,617/mo

    Est. payment

    Refinancing to a lower rate could help reduce your monthly payments and save thousands over the life of the loan.

    See today's rates

    $1,617/mo

    Est. payment

    Explore your selling options

    Work with a Zillow partner agent

    Leverage their expertise and Zillow's premium Showcase listings to get your home seen by more buyers.

    Get started

    List with your own agent

    Get your home in front of millions of buyers by listing it on Zillow.

    Learn how to do it

    Sell it yourself

    Take full control of how buyers see your home on Zillow by listing For Sale by Owner (FSBO).

    List your home

    What's special

    Fenced in patio areaCustom cabinetsLuxurious kitchenWalk in closetNew flooringUpdated hardwareCeiling fan

    NOT AN APARTMENT ...THIS IS A TOWNHOME......BETTER PRIVACY AND BETTER LIVING. Move in ready 2 BD 2 1/2 bath beautiful Townhome located in sought after Boardwalk Tower Circle. Excellent School District for all Elementary, Middle and High Schools Rated more than 8/10. Luxurious kitchen has custom cabinets, pantry and updated hardware. All kitchen appliances stay, even Stainless Steel fridge. Dining room is open to kitchen perfect for eat in, slider leads to fenced in patio area. Spacious Living Room with carpet provides a relaxing atmosphere with ceiling fan included in the main level.The main level has a 1/2 bath. Main bedroom is grand, has walk in closet, ceiling fan, and suite with full bath. All bathrooms are Updated with newer vanity, tops, faucets, and lighting, even 1/2 bath on main level. 2nd bed has ceiling fan and is large as well. Lower Level/Basement has a lot of space, lots of options for use. Attached garage makes easy for bringing in groceries and has a private driveway. Awesome quite Neighborhood. Pet-Friendly!! Move In Ready! Come see your next Home!. Has Basement. Perfect for a family. Attached garage makes easy for bringing in groceries. Move In Ready! Come see your next Home!. Quiet Family Friendly Neighbourhood. Fantastic Amenities. Conveniently Located between I-64 and MO-364 Very close to MasterCard Office NEWLY COMPLETED REMODEL - New Luxurious Kitchen & Appliances - Breakfast/Dining Area - Unfinished and Finished Basement - New Bathrooms - New Flooring - Newly Styled Washer and Dryer Included in the Basement. - Single Car Spacious Garage and storage space. - Close to WingHaven Library - Close to Boardwalk Springs Park Less than 5 minute drive to Target, Walmart, JCPenney and Lowes Stores Less than 5 minute drive to OutbackSteakhouse, qdoba , imo pizza, thai and sushi cuisine restaurants. Less than 5 minute drive to Panera and 7 Brew Coffee...great places for coffee in the morning....nearby!! AMAZING PLACE WITH GOOD ACCESSIBILITY TO MANY PLACES. Very close to Walmart and other restaurants... Excellent School District. All Schools Rated Above 7 in zillow Move In Ready! Come see your next Home!. Has Basement. Perfect for a family. Attached garage makes easy for bringing in groceries. Move In Ready! Come see your next Home!.

    This property is not currently displayed as for sale or rent on Zillow. This may be different from what's on other websites or public sources.

    Zillow last checked:

    Listing updated:

    Source: Zillow Rentals

    Facts & features

    Interior

    Bedrooms & bathrooms
    • Bedrooms: 2
    • Bathrooms: 3
    • Full bathrooms: 3
    Cooling
    • Central Air
    Appliances
    • Included: Dishwasher, Dryer, Freezer, Microwave, Oven, Refrigerator, Washer
    • Laundry: In Unit
    Features
    • Walk In Closet
    • Flooring: Carpet
    Interior area
    • Total interior livable area: 1,260 sqft

    Property

    Parking
    • Parking features: Attached, Off Street
    • Has attached garage: Yes
    • Details: Contact manager
    Features
    • Exterior features: Walk In Closet

    Construction

    Type & style
    • Home type: Townhouse
    • Property subtype: Townhouse

    Community & HOA

    Community
    • Deposit fee: $1,975
    Location
    • Region: Ofallon

    Financial & listing details

    • Price per square foot: $190/sqft
    • Date on market: 10/26/2025
    • Lease term: 1 Year

    Price history

    DateEventPrice
    11/9/2025Listing removed$1,800$1/sqft
    Source: Zillow Rentals Report a problem
    10/9/2025Price change$1,800-7.7%$1/sqft
    Source: Zillow Rentals Report a problem
    9/6/2025Price change$1,950-1.3%$2/sqft
    Source: Zillow Rentals Report a problem
    8/28/2025Price change$1,975+3.9%$2/sqft
    Source: Zillow Rentals Report a problem
    8/19/2025Price change$1,900-2.6%$2/sqft
    Source: Zillow Rentals Report a problem
    7/31/2025Listed for rent$1,950$2/sqft
    Source: Zillow Rentals Report a problem
    9/13/2018Sold--
    Source: MARIS #18064457 Report a problem

    Public tax history

    Tax history is unavailable.

    Neighborhood: 63368

    Nearby schools

    GreatSchools rating
    Get a cash offer in 3 minutes
    Find out how much your home could sell for in as little as 3 minutes with a no-obligation cash offer.
    Estimated market value
    $239,500
    Get a cash offer in 3 minutes
    Find out how much your home could sell for in as little as 3 minutes with a no-obligation cash offer.
    Estimated market value
    $239,500