Skip main navigation
Closed
  • Listed by: Coldwell Banker Realty - Gundaker • Cheri A Norton • 314-368-5630
    Bought with: Realty One Group Dominion
    Price Unknown

    7732 Boardwalk Tower Cir #O, O'Fallon, MO 63368

    2beds
    1,260sqft
    Townhouse, Single Family Residence
    Built in 2002
    2,182 Square Feet Lot
    $238,600 Zestimate®
    $--/sqft
    $1,921 Estimated rent

    Home value

    $238,600

    $222,000 - $255,000

    $1,921/mo

    Zestimate® history
    Loading
    Loading...

    Owner options

    List your home for rent

    $1,921/mo

    Rent Zestimate®

    Find your next renter with Zillow Rental Manager. Plus, with online applications, you can quickly screen prospective tenants – for free.

    Learn more

    $1,921/mo

    Rent Zestimate®

    Refinance and save

    $245/mo

    Est. payment

    Refinancing to a lower rate could help reduce your monthly payments and save thousands over the life of the loan.

    See today's rates

    $245/mo

    Est. payment

    Explore your selling options

    Work with a Zillow partner agent

    Leverage their expertise and Zillow's premium Showcase listings to get your home seen by more buyers.

    Get started

    List with your own agent

    Get your home in front of millions of buyers by listing it on Zillow.

    Learn how to do it

    Sell it yourself

    Take full control of how buyers see your home on Zillow by listing For Sale by Owner (FSBO).

    List your home

    What's special

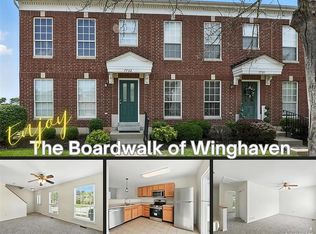
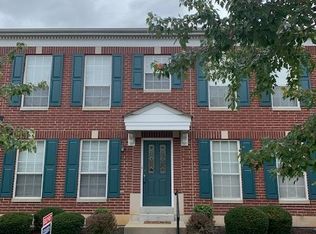
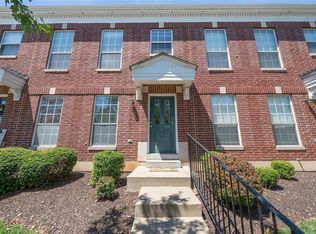
    Charming Townhouse Located Just One Block From The Boardwalk Of Winghaven! The Main level offers a large great room with ceiling fan, main floor half bath, and open kitchen with breakfast bar, nice cabinetry, lots of counter space and stainless appliances! Upper level has a large primary suite with private bath, plus a 2nd nice size bedroom with 2nd full bath, and a wonderful loft/family room area! This townhouse also offers a full basement, one car oversized garage with insulated garage door, garage door opener and private patio! All within walking distance to Winghaven Boardwalk with restaurants , library & coffee shop! Fantastic location near Mastercard campus, Hwy 40 & Hwy 364!

    Zillow last checked:

    Listing updated:

    Listed by:

    Cheri A Norton 314-368-5630,

    Coldwell Banker Realty - Gundaker,

    Brian&Cheri E Norton 314-368-5630,

    Coldwell Banker Realty - Gundaker

    Bought with:

    Lindsey Heaberlin, 2021042924

    Realty One Group Dominion

    Source: MARIS,MLS#: 25042994MLS LogoOriginating MLS: St. Charles County Association of REALTORS

    Facts & features

    Interior

    Bedrooms & bathrooms
    • Bedrooms: 2
    • Bathrooms: 3
    • Full bathrooms: 2
    • 1/2 bathrooms: 1
    • Main level bathrooms: 1
    Primary bedroom
    • Features: Floor Covering: Carpeting
    • Level: Upper
    • Area: 150
    • Dimensions: 15x10
    Bedroom 2
    • Features: Floor Covering: Carpeting
    • Level: Upper
    • Area: 90
    • Dimensions: 10x9
    Family room
    • Features: Floor Covering: Carpeting
    • Level: Upper
    • Area: 180
    • Dimensions: 18x10
    Great room
    • Features: Floor Covering: Carpeting
    • Level: Main
    • Area: 176
    • Dimensions: 16x11
    Kitchen
    • Features: Floor Covering: Vinyl
    • Level: Main
    • Area: 168
    • Dimensions: 14x12
    Heating
    • Electric, Forced Air
    Cooling
    • Ceiling Fan(s), Central Air, Electric
    Appliances
    • Included: Stainless Steel Appliance(s), Dishwasher, Disposal, Microwave, Electric Oven, Free-Standing Electric Range, Refrigerator, Electric Water Heater
    • Laundry: In Basement, Electric Dryer Hookup, Lower Level
    Features
    • Breakfast Bar, Breakfast Room, Eat-in Kitchen, Entrance Foyer, Kitchen/Dining Room Combo, Laminate Counters, Open Floorplan
    • Flooring: Carpet, Vinyl
    • Doors: Sliding Doors
    • Windows: Insulated Windows
    • Basement: Concrete,Full
    • Has fireplace: No
    • Fireplace features: None
    Interior area
    • Total structure area: 1,260
    • Total interior livable area: 1,260 sqft
    • Finished area above ground: 1,260
    • Finished area below ground: 0

    Property

    Parking
    • Total spaces: 1
    • Parking features: Alley Access, Attached, Garage, Garage Faces Rear
    • Attached garage spaces: 1
    Features
    • Levels: Two
    • Patio & porch: Covered, Patio, Porch
    • Pool features: None
    • Fencing: None
    Lot
    • Size: 2,182 Square Feet
    • Features: Back Yard, Corner Lot, Front Yard, Level
    Details
    • Additional structures: None
    • Parcel number: 201309296000700.0000000
    • Special conditions: Standard
    • Other equipment: None

    Construction

    Type & style
    • Home type: Townhouse
    • Architectural style: Patio,Ranch/2 story,Traditional
    • Property subtype: Townhouse, Single Family Residence
    • Attached to another structure: Yes
    Materials
    • Brick Veneer, Vinyl Siding
    • Foundation: Concrete Perimeter
    • Roof: Asbestos Shingle
    Condition
    • Updated/Remodeled
    • New construction: No
    • Year built: 2002

    Utilities & green energy

    • Sewer: Public Sewer
    • Water: Public

    Community & HOA

    Community
    • Features: Lake, Playground, Sidewalks, Street Lights, Trail(s)
    • Security: Smoke Detector(s)
    • Subdivision: Boardwalk Commons
    HOA
    • Has HOA: Yes
    • Amenities included: Association Management, Common Ground
    • Services included: Maintenance Grounds, Common Area Maintenance, Exterior Maintenance, Snow Removal
    • HOA fee: $245 monthly
    • HOA name: CMA
    Location
    • Region: Ofallon

    Financial & listing details

    • Tax assessed value: $202,955
    • Annual tax amount: $2,227
    • Date on market: 7/1/2025
    • Cumulative days on market: 6 days
    • Listing terms: Cash,Conventional,FHA,VA Loan
    • Ownership: Private
    • Road surface type: Asphalt

    Price history

    DateEventPrice
    7/29/2025Sold--
    Source: MARIS #25042994 Report a problem
    7/7/2025Pending sale$234,900$186/sqft
    Source: MARIS #25042994 Report a problem
    7/1/2025Listed for sale$234,900+20.5%$186/sqft
    Source: MARIS #25042994 Report a problem
    12/5/2022Sold--
    Source: MARIS #22069009 Report a problem
    11/12/2022Pending sale$195,000$155/sqft
    Source: MARIS #22069009 Report a problem
    11/10/2022Listed for sale$195,000+39.4%$155/sqft
    Source: MARIS #22069009 Report a problem
    9/13/2018Sold--
    Source: Agent Provided Report a problem
    8/12/2018Pending sale$139,900$111/sqft
    Source: American Realty Group #18064457 Report a problem
    8/9/2018Listed for sale$139,900$111/sqft
    Source: American Realty Group #18064457 Report a problem
    8/27/2003Sold--
    Source: Public Record Report a problem

    Public tax history

    YearProperty taxesTax assessment
    2025$2,424 +8.9%$38,562 +12.3%
    2024$2,227 -0.1%$34,349
    2023$2,229 +12.7%$34,349 +21%
    2022$1,977 $28,379
    2021-- $28,379 +13.4%
    2020-- $25,036
    2019$1,751 $25,036 +10%
    2018$1,751 +1.4%$22,758
    2017$1,728 -2.1%$22,758 +1.6%
    2016$1,764 +8.5%$22,396
    2015$1,626 +10%$22,396 +6.9%
    2014$1,478 $20,944
    2013-- $20,944 -6%
    2012-- $22,280 -12%
    2011-- $25,330
    2010-- $25,330
    2009-- $25,330 -9.8%
    2008-- $28,080 -80%
    2007-- $140,380
    2006-- $140,380
    2005-- $140,380 +6%
    2004-- $132,490
    Find assessor info on the county website

    Neighborhood: 63368

    Nearby schools

    GreatSchools rating
    Schools provided by the listing agent
    • Elementary: Twin Chimneys Elem.
    • Middle: Ft. Zumwalt West Middle
    • High: Ft. Zumwalt West High

    Source: MARIS. This data may not be complete. We recommend contacting the local school district to confirm school assignments for this home.

    Get a cash offer in 3 minutes
    Find out how much your home could sell for in as little as 3 minutes with a no-obligation cash offer.
    Estimated market value
    $238,600
    Get a cash offer in 3 minutes
    Find out how much your home could sell for in as little as 3 minutes with a no-obligation cash offer.
    Estimated market value
    $238,600