Skip main navigation
Sold for $417,475
  • $417,475

    7732 Bone Crk, Colorado Springs, CO 80924

    3beds
    1,566sqft
    Townhouse
    Built in 2024
    1,874 Square Feet Lot
    $394,500 Zestimate®
    $267/sqft
    $2,511 Estimated rent

    Home value

    $394,500

    $375,000 - $414,000

    $2,511/mo

    Zestimate® history
    Loading
    Loading...

    Owner options

    List your home for rent

    $2,511/mo

    Rent Zestimate®

    Find your next renter with Zillow Rental Manager. Plus, with online applications, you can quickly screen prospective tenants – for free.

    Learn more

    $2,511/mo

    Rent Zestimate®

    Refinance and save

    $2,496/mo

    Est. payment

    Refinancing to a lower rate could help reduce your monthly payments and save thousands over the life of the loan.

    See today's rates

    $2,496/mo

    Est. payment

    Explore your selling options

    Work with a Zillow partner agent

    Leverage their expertise and Zillow's premium Showcase listings to get your home seen by more buyers.

    Get started

    List with your own agent

    Get your home in front of millions of buyers by listing it on Zillow.

    Learn how to do it

    Sell it yourself

    Take full control of how buyers see your home on Zillow by listing For Sale by Owner (FSBO).

    List your home

    What's special

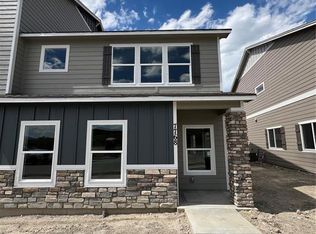
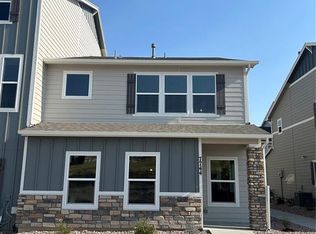
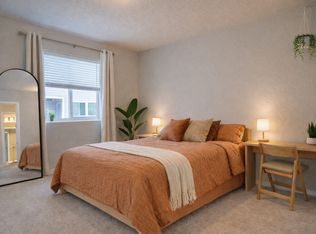
    This perfectly-sized, 2-story townhome has growing families in mind! On the main floor, the kitchen opens to a spacious family room and living room, ideal for gatherings large and small. Upstairs, three bedrooms—including a master suite with walk in closet and well appointed master bath—are the perfect places to unwind. An upstairs laundry makes chores more convenient, while the 2-car garage is tucked away at the rear of the home, allowing for even more curb appeal!

    Zillow last checked:

    Listing updated:

    Listed by:

    Kristen Gaccetta 970-618-4940,

    New Home Star LLC

    Bought with:

    Caleb Leonard

    Exp Realty LLC

    Source: elevateMLS,MLS#: 2828368MLS Logo

    Facts & features

    Interior

    Bedrooms & bathrooms
    • Bedrooms: 3
    • Bathrooms: 3
    • Full bathrooms: 2
    • 1/2 bathrooms: 1
    Heating
    • Natural Gas
    Cooling
    • Central Air
    Appliances
    • Included: Dishwasher, Disposal, Gas in Kitchen, Microwave, Oven
    • Laundry: Upper Level
    Features
    • 9Ft + Ceilings
    • Flooring: Carpet
    • Has basement: No
    • Has fireplace: No
    • Fireplace features: None
    • Common walls with other units/homes: End Unit
    Interior area
    • Total structure area: 1,566
    • Total interior livable area: 1,566 sqft
    • Finished area above ground: 1,566
    • Finished area below ground: 0

    Property

    Parking
    • Total spaces: 2
    • Parking features: Attached, Even with Main Level, Garage Door Opener, Oversized
    • Attached garage spaces: 2
    Features
    • Levels: Two
    • Stories: 2
    • Fencing: None
    • Has view: Yes
    • View description: View of Pikes Peak
    Lot
    • Size: 1,874 Square Feet
    • Features: See Remarks, Near Hospital, Near Park, Near Schools, Near Shopping Center, Landscaped
    Details
    • Parcel number: 5306305140

    Construction

    Type & style
    • Home type: Townhouse
    • Property subtype: Townhouse
    • Attached to another structure: Yes
    Materials
    • Masonite, Framed on Lot
    • Foundation: Slab
    • Roof: Composite Shingle
    Condition
    • New Construction
    • New construction: Yes
    • Year built: 2024
    Details
    • Builder model: Everest
    • Builder name: Challenger Home

    Utilities & green energy

    • Water: Municipal

    Community & HOA

    HOA
    • HOA fee: $92 monthly
    Location
    • Region: Colorado Springs

    Financial & listing details

    • Price per square foot: $267/sqft
    • Annual tax amount: $2,105
    • Date on market: 9/27/2024
    • Listing terms: Cash,Conventional,FHA,VA Loan

    Price history

    DateEventPrice
    2/6/2025Listing removed$374,776-10.2%$239/sqft
    Source: Challenger Homes Report a problem
    9/24/2024Sold$417,475+11.4%$267/sqft
    Source: elevateMLS #2828368 Report a problem
    8/13/2024Price change$374,776-8.9%$239/sqft
    Source: elevateMLS #2828368 Report a problem
    7/26/2024Listed for sale$411,502$263/sqft
    Source: elevateMLS #2828368 Report a problem

    Public tax history

    Tax history is unavailable.

    Neighborhood: Briargate

    Nearby schools

    GreatSchools rating
    Schools provided by the listing agent
    • District: Academy-20

    Source: elevateMLS. This data may not be complete. We recommend contacting the local school district to confirm school assignments for this home.

    Get a cash offer in 3 minutes
    Find out how much your home could sell for in as little as 3 minutes with a no-obligation cash offer.
    Estimated market value
    $394,500
    Get a cash offer in 3 minutes
    Find out how much your home could sell for in as little as 3 minutes with a no-obligation cash offer.
    Estimated market value
    $394,500