MULTIPLE OFFERS RECEIVED! MOVE-IN READY | 5+ BEDROOMS | 3 BATHS | NO CDD | NO FLOOD INSURANCE | PRIME WESLEY CHAPEL LOCATION Welcome to Palm Cove, one of Wesley Chapel’s most sought-after communities—completed, camera-secured, and family-friendly with low HOA fees and no CDD! Ideally located just minutes from I-75, Epperson Lagoon, Tampa Premium Outlets, Publix, Chick-fil-A, Starbucks, and more—this home offers unmatched value, space, and convenience. Community Perks: Enjoy resort-style amenities including a massive pool with turf, palm trees, splash pad, and cabanas. Stroll scenic walking trails, shoot hoops at the basketball courts, or bring your four-legged friend to the dog park. The entire family will love the 3 playgrounds, and there are open fields for soccer and recreation. Mature landscaping, sidewalk-lined streets, and well-spaced homes create a safe, inviting neighborhood vibe. Property Highlights: This grand two-story home impresses with a massive covered entry porch and large windows that flood the space with natural light. Inside, you’re greeted by an 18.5-ft foyer and 9.5-ft ceilings throughout the first floor. The versatile layout includes 5+ oversized bedrooms, 3 full bathrooms, and multiple living/flex spaces—perfect for multigenerational living or remote work setups. Interior Features: Chef’s kitchen with granite counters, wood cabinetry with pullouts, herringbone tile backsplash, and WiFi-enabled stainless steel appliances 2 Primary Suites (1 on each floor) Loads of storage space Formal living, dining, and office spaces with French doors Updated bathrooms featuring quartz countertops, new sinks, toilets, and fixtures WiFi-enabled washer/dryer, programmable thermostats, water softener with strong pressure Tons of large wall space—ideal for oversized art, TVs, or projectors Luxurious main primary suite with a sitting area, customizable walk-in closet, soaking tub, dual vanity, and separate shower Flexible Floor Plan: Main Level: 2 large bedrooms, full bath, open-concept living/dining, kitchen, and formal spaces Upper Level: Bonus loft, 3 bedrooms, and huge owner’s suite Exterior Features: Covered patio—perfect for a future outdoor kitchen or pool Fully fenced yard with vinyl fencing, new pavers, quartzite stone pathways, and lush landscaping Oversized garage with built-in storage and second refrigerator Move-in ready with big-ticket updates already done: New Roof Replacement Windows (Most) Updated Flooring & Fixtures Don’t miss this rare opportunity to own a turnkey home in a completed, amenity-rich community with no CDD and instant I-75 access. Schedule your showing today!
Sold for $520,000
$520,000
7732 BULLS HEAD DRIVE, WESLEY CHAPEL, FL 33545
6beds
3,549sqft
Single Family Residence
Built in 2009
6,050 Square Feet Lot
$504,300 Zestimate®
$147/sqft
$3,575 Estimated rent
Home value
$504,300
$454,000 - $560,000
$3,575/mo
Zestimate® history
Owner options
List your home for rent
$3,575/mo
Rent Zestimate®
Find your next renter with Zillow Rental Manager. Plus, with online applications, you can quickly screen prospective tenants – for free.
$3,575/mo
Rent Zestimate®
Refinance and save
$3,666/mo
Est. payment
Refinancing to a lower rate could help reduce your monthly payments and save thousands over the life of the loan.
$3,666/mo
Est. payment
Explore your selling options
Work with a Zillow partner agent
Leverage their expertise and Zillow's premium Showcase listings to get your home seen by more buyers.
Get startedList with your own agent
Get your home in front of millions of buyers by listing it on Zillow.
Learn how to do itSell it yourself
Take full control of how buyers see your home on Zillow by listing For Sale by Owner (FSBO).
List your homeWhat's special
Fully fenced yardGranite countersLarge windowsOversized garageLoads of storage spaceBuilt-in storageWater softener
Zillow last checked:
Listing updated:
Listed by:
Marcus Tibbs 850-303-3955,
COLDWELL BANKER REALTY 813-289-1712
Bought with:
Tiana Jones, 3589996
BHHS FLORIDA PROPERTIES GROUP
Source: Stellar MLS,MLS#: TB8389904 Originating MLS: Suncoast Tampa
Originating MLS: Suncoast Tampa
Facts & features
Interior
Bedrooms & bathrooms
- Bedrooms: 6
- Bathrooms: 3
- Full bathrooms: 3
Rooms
- Room types: Bonus Room, Breakfast Room Separate, Den/Library/Office, Family Room, Dining Room, Living Room, Great Room, Utility Room, Media Room, Storage Rooms
Primary bedroom
- Features: En Suite Bathroom, Walk-In Closet(s)
- Level: First
- Area: 187 Square Feet
- Dimensions: 11x17
Primary bedroom
- Features: Tub with Separate Shower Stall, Walk-In Closet(s)
- Level: Second
- Area: 434 Square Feet
- Dimensions: 14x31
Primary bathroom
- Features: Tub with Separate Shower Stall, Linen Closet
- Level: Second
- Area: 144 Square Feet
- Dimensions: 12x12
Primary bathroom
- Features: Tub With Shower, Linen Closet
- Level: First
- Area: 70 Square Feet
- Dimensions: 10x7
Bonus room
- Features: Ceiling Fan(s), Linen Closet
- Level: Second
- Area: 285 Square Feet
- Dimensions: 19x15
Great room
- Features: Ceiling Fan(s), Built-in Closet
- Level: First
- Area: 375 Square Feet
- Dimensions: 15x25
Kitchen
- Features: Breakfast Bar, Storage Closet
- Level: First
- Area: 140 Square Feet
- Dimensions: 10x14
Heating
- Central, Electric
Cooling
- Central Air
Appliances
- Included: Convection Oven, Cooktop, Dishwasher, Disposal, Dryer, Electric Water Heater, Freezer, Ice Maker, Microwave, Range Hood, Refrigerator, Washer, Water Softener
- Laundry: Inside, Laundry Room
Features
- Built-in Features, Ceiling Fan(s), Eating Space In Kitchen, High Ceilings, Kitchen/Family Room Combo, L Dining, Living Room/Dining Room Combo, Pest Guard System, PrimaryBedroom Upstairs, Solid Surface Counters, Solid Wood Cabinets, Split Bedroom, Stone Counters, Thermostat, Walk-In Closet(s), In-Law Floorplan
- Flooring: Ceramic Tile, Laminate, Luxury Vinyl
- Windows: Blinds, Display Window(s), Drapes, Rods, Window Treatments
- Has fireplace: No
Interior area
- Total structure area: 4,211
- Total interior livable area: 3,549 sqft
Property
Parking
- Total spaces: 2
- Parking features: Driveway, Garage Door Opener, Off Street
- Attached garage spaces: 2
- Has uncovered spaces: Yes
Features
- Levels: Two
- Stories: 2
- Patio & porch: Covered, Deck, Front Porch, Patio, Rear Porch
- Exterior features: Garden, Lighting, Private Mailbox, Sprinkler Metered, Storage
- Fencing: Vinyl
Lot
- Size: 6,050 Square Feet
- Features: City Lot, In County, Sidewalk, Above Flood Plain
- Residential vegetation: Mature Landscaping, Trees/Landscaped
Details
- Parcel number: 3325200060021000660
- Zoning: MPUD
- Special conditions: None
Construction
Type & style
- Home type: SingleFamily
- Architectural style: Florida
- Property subtype: Single Family Residence
Materials
- Block, Concrete, Stucco
- Foundation: Block, Slab
- Roof: Shingle
Condition
- New construction: No
- Year built: 2009
Utilities & green energy
- Sewer: Public Sewer
- Water: Public
- Utilities for property: BB/HS Internet Available, Electricity Available, Electricity Connected, Public, Sprinkler Meter, Street Lights, Underground Utilities, Water Available, Water Connected
Community & HOA
Community
- Features: Clubhouse, Dog Park, Playground, Pool, Sidewalks
- Security: Fire/Smoke Detection Integration
- Pet fee: $0 monthly
- Subdivision: PALM COVE PH 02
HOA
- Has HOA: Yes
- Amenities included: Maintenance, Park, Playground, Pool
- Services included: Common Area Taxes, Community Pool, Reserve Fund, Pool Maintenance, Trash
- HOA fee: $104 monthly
- HOA name: Westcoast Management and Realty
- HOA phone: 813-908-0766
Location
- Region: Wesley Chapel
Financial & listing details
- Price per square foot: $147/sqft
- Tax assessed value: $511,095
- Annual tax amount: $8,230
- Date on market: 5/25/2025
- Cumulative days on market: 22 days
- Listing terms: Cash,Conventional,FHA
- Ownership: Fee Simple
- Total actual rent: 0
- Electric utility on property: Yes
- Road surface type: Paved, Asphalt
Price history
| Date | Event | Price |
|---|---|---|
| 6/30/2025 | Sold | $520,000-1%$147/sqft |
Source:  Stellar MLS #TB8389904 Report a problem Stellar MLS #TB8389904 Report a problem | ||
| 6/18/2025 | Pending sale | $525,000$148/sqft |
Source: Stellar MLS #TB8389904 Report a problem | ||
| 6/10/2025 | Price change | $525,000-4.1%$148/sqft |
Source: Stellar MLS #TB8389904 Report a problem | ||
| 6/2/2025 | Price change | $547,300-0.5%$154/sqft |
Source: Stellar MLS #TB8389904 Report a problem | ||
| 5/25/2025 | Listed for sale | $549,9990%$155/sqft |
Source: Stellar MLS #TB8389904 Report a problem | ||
| 5/2/2025 | Listing removed | $550,000$155/sqft |
Source: Stellar MLS #T3553057 Report a problem | ||
| 2/5/2025 | Pending sale | $550,000$155/sqft |
Source: Stellar MLS #T3553057 Report a problem | ||
| 1/18/2025 | Price change | $550,000-0.9%$155/sqft |
Source: Stellar MLS #T3553057 Report a problem | ||
| 1/15/2025 | Price change | $555,000-0.9%$156/sqft |
Source: Stellar MLS #T3553057 Report a problem | ||
| 1/8/2025 | Price change | $560,000-0.9%$158/sqft |
Source: Stellar MLS #T3553057 Report a problem | ||
| 11/26/2024 | Price change | $565,000-0.9%$159/sqft |
Source: Stellar MLS #T3553057 Report a problem | ||
| 11/21/2024 | Price change | $570,000-0.7%$161/sqft |
Source: Stellar MLS #T3553057 Report a problem | ||
| 11/15/2024 | Price change | $574,000-0.2%$162/sqft |
Source: Stellar MLS #T3553057 Report a problem | ||
| 11/7/2024 | Price change | $574,9990%$162/sqft |
Source: Stellar MLS #T3553057 Report a problem | ||
| 10/23/2024 | Price change | $575,000-3.4%$162/sqft |
Source: Stellar MLS #T3553057 Report a problem | ||
| 10/17/2024 | Price change | $595,000-7%$168/sqft |
Source: Stellar MLS #T3553057 Report a problem | ||
| 10/9/2024 | Price change | $640,000-0.8%$180/sqft |
Source: Stellar MLS #T3553057 Report a problem | ||
| 10/3/2024 | Price change | $645,000-0.6%$182/sqft |
Source: Stellar MLS #T3553057 Report a problem | ||
| 9/28/2024 | Price change | $648,999-0.2%$183/sqft |
Source: Stellar MLS #T3553057 Report a problem | ||
| 9/23/2024 | Price change | $650,000-2.3%$183/sqft |
Source: Stellar MLS #T3553057 Report a problem | ||
| 9/19/2024 | Price change | $665,000-1.5%$187/sqft |
Source: Stellar MLS #T3553057 Report a problem | ||
| 9/12/2024 | Listed for sale | $675,000+46.7%$190/sqft |
Source: Stellar MLS #T3553057 Report a problem | ||
| 4/5/2024 | Sold | $460,000-9.8%$130/sqft |
Source: Stellar MLS #T3442118 Report a problem | ||
| 3/21/2024 | Pending sale | $510,000$144/sqft |
Source: Stellar MLS #T3442118 Report a problem | ||
| 2/27/2024 | Listed for sale | $510,000$144/sqft |
Source: Stellar MLS #T3442118 Report a problem | ||
| 2/1/2024 | Pending sale | $510,000$144/sqft |
Source: Stellar MLS #T3442118 Report a problem | ||
| 10/25/2023 | Listed for sale | $510,000+81.5%$144/sqft |
Source: Stellar MLS #T3442118 Report a problem | ||
| 6/30/2015 | Sold | $281,000+12.6%$79/sqft |
Source: Stellar MLS #T2742687 Report a problem | ||
| 7/29/2009 | Sold | $249,490$70/sqft |
Source: Public Record Report a problem | ||
Public tax history
| Year | Property taxes | Tax assessment |
|---|---|---|
| 2024 | $8,231 +3.1% | $511,095 +13.2% |
| 2023 | $7,980 +24.8% | $451,640 +10% |
| 2022 | $6,393 +13.9% | $410,590 +21% |
| 2021 | $5,613 +10.2% | $339,340 +10% |
| 2020 | $5,096 +1.3% | $308,497 +2.3% |
| 2019 | $5,031 | $301,643 +4.2% |
| 2018 | $5,031 +3.8% | $289,623 +6.1% |
| 2017 | $4,849 +4% | $272,865 +9.6% |
| 2016 | $4,664 +20.2% | $249,005 +9.2% |
| 2015 | $3,881 +10.5% | $228,049 +7.3% |
| 2014 | $3,511 | $212,590 +20.1% |
| 2013 | -- | $177,009 +2.3% |
| 2012 | -- | $173,036 -25.7% |
| 2011 | -- | $232,995 +0.5% |
| 2010 | -- | $231,834 +572.7% |
| 2009 | -- | $34,463 -18% |
| 2008 | -- | $42,025 |
| 2007 | -- | $42,025 +41.4% |
| 2006 | -- | $29,725 +84.8% |
| 2005 | -- | $16,083 |
Find assessor info on the county website
Neighborhood: Palm Cove
Nearby homes
- $564,3005 bd3 ba3.5k sqft7732 Bulls Head Dr, Zephyrhills, FL 33545Off Market
- $352,6004 bd2 ba1.8k sqft7738 Bulls Head Dr, Wesley Chapel, FL 33545Off Market

- $375,0005 bd3 ba2.2k sqft7742 Bulls Head Dr, Wesley Chapel, FL 33545For Sale
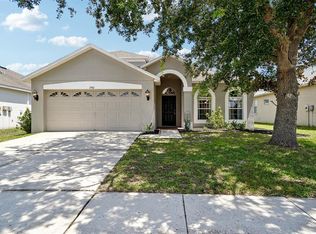
- $322,2003 bd2 ba1.5k sqft7731 Stoney Hill Dr, Wesley Chapel, FL 33545Off Market
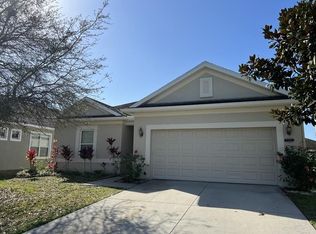
- $372,7004 bd2 ba2k sqft7727 Stoney Hill Dr, Wesley Chapel, FL 33545Off Market
- $451,600-- bd3 ba2.7k sqft7737 Stoney Hill Dr, Wesley Chapel, FL 33545Off Market
- $442,7004 bd3 ba2.4k sqft7715 Bulls Head Dr, Wesley Chapel, FL 33545Off Market
- $430,5004 bd3 ba2.5k sqft7722 Bulls Head Dr, Wesley Chapel, FL 33545Off Market
Nearby schools
GreatSchools rating
- 7/10Wesley Chapel Elementary SchoolGrades: PK-5Distance: 1 mi
- 6/10Thomas E. Weightman Middle SchoolGrades: 6-8Distance: 1 mi
- 5/10Wesley Chapel High SchoolGrades: 9-12Distance: 0.9 mi
Schools provided by the listing agent
- Elementary: Wesley Chapel Elementary-PO
- Middle: Thomas E Weightman Middle-PO
- High: Wesley Chapel High-PO
Source: Stellar MLS. This data may not be complete. We recommend contacting the local school district to confirm school assignments for this home.
Get a cash offer in 3 minutes
Find out how much your home could sell for in as little as 3 minutes with a no-obligation cash offer.
Estimated market value
$504,300
Get a cash offer in 3 minutes
Find out how much your home could sell for in as little as 3 minutes with a no-obligation cash offer.
Estimated market value
$504,300
- Florida
- Pasco County
- Wesley Chapel
- 33545
- Palm Cove
- 7732 BULLS HEAD DRIVE
Nearby cities
Nearby neighborhoods
Nearby zip codes
Other Wesley Chapel Topics
