Skip main navigation
Sold for $310,500
  • $310,500

    7732 Burholme Ave, Philadelphia, PA 19111

    3beds
    1,376sqft
    Single Family Residence
    Built in 1953
    3,220 Square Feet Lot
    $317,900 Zestimate®
    $226/sqft
    $1,874 Estimated rent

    Home value

    $317,900

    $289,000 - $350,000

    $1,874/mo

    Zestimate® history
    Loading
    Loading...

    Owner options

    List your home for rent

    $1,874/mo

    Rent Zestimate®

    Find your next renter with Zillow Rental Manager. Plus, with online applications, you can quickly screen prospective tenants – for free.

    Learn more

    $1,874/mo

    Rent Zestimate®

    Refinance and save

    $1,913/mo

    Est. payment

    Refinancing to a lower rate could help reduce your monthly payments and save thousands over the life of the loan.

    See today's rates

    $1,913/mo

    Est. payment

    Explore your selling options

    Work with a Zillow partner agent

    Leverage their expertise and Zillow's premium Showcase listings to get your home seen by more buyers.

    Get started

    List with your own agent

    Get your home in front of millions of buyers by listing it on Zillow.

    Learn how to do it

    Sell it yourself

    Take full control of how buyers see your home on Zillow by listing For Sale by Owner (FSBO).

    List your home

    What's special

    Detached garageQuiet streetPatio spaceDeep fenced backyardLarge windowsOak hardwood floorsBeautiful natural light
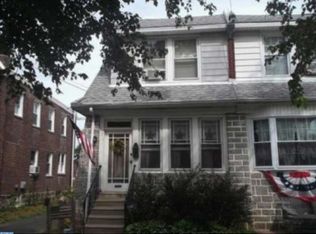
    Welcome to 7732 Burholme Avenue, a spacious and charming twin tucked away on a quiet street in the heart of Fox Chase - one of Northeast Philly's most sought after neighborhoods. This classic straight through layout offers beautiful natural light throughout, with large windows that brighten every room. Step into the living and dining rooms and you'll immediately notice the timeless character of the oak hardwood floors, complete with elegant black walnut inlay. In addition, don't miss the oversized mouldings throughout the home. The dining room and bedrooms have been freshly painted, giving the home a clean, updated feel while keeping its classic charm. Upstairs you will find three comfortable bedrooms. The hall bath has been thoughtfully renovated with a modern touch. Outside, you'll find a deep fenced backyard - perfect for relaxing, entertaining, or letting pets run free. There's also a detached garage and patio space for added convenience. All of this is just a short walk to local bus routes and the Fox Chase Regional Rail Station, making your commute a breeze. If you're looking for a warm, character filled home in a peaceful yet connected neighborhood, this is the one! All Showings start after Open House on Saturday, 6/21. Open House Saturday 6/21 - 12 noon - 3 pm Open House Sunday 6/22 - 11 am - 2 pm

    Zillow last checked:

    Listing updated:

    Listed by:

    Gregory Elwell 215-749-2253,

    EveryHome Realtors

    Bought with:

    Matt Dorsey, 2189962

    Keller Williams Real Estate Tri-County

    Source: Bright MLS,MLS#: PAPH2495846MLS Logo

    Facts & features

    Interior

    Bedrooms & bathrooms
    • Bedrooms: 3
    • Bathrooms: 2
    • Full bathrooms: 1
    • 1/2 bathrooms: 1
    Rooms
    • Room types: Living Room, Dining Room, Primary Bedroom, Bedroom 2, Kitchen, Bedroom 1
    Primary bedroom
    • Level: Upper
    • Area: 0 Square Feet
    • Dimensions: 0 X 0
    Primary bedroom
    • Level: Unspecified
    Bedroom 1
    • Level: Upper
    • Area: 0 Square Feet
    • Dimensions: 0 X 0
    Bedroom 2
    • Level: Upper
    • Area: 0 Square Feet
    • Dimensions: 0 X 0
    Dining room
    • Level: Main
    • Area: 0 Square Feet
    • Dimensions: 0 X 0
    Kitchen
    • Features: Kitchen - Electric Cooking
    • Level: Main
    • Area: 0 Square Feet
    • Dimensions: 0 X 0
    Living room
    • Level: Main
    • Area: 0 Square Feet
    • Dimensions: 0 X 0
    Heating
    • Radiator, Natural Gas
    Cooling
    • Wall Unit(s), Electric
    Appliances
    • Included: Refrigerator, Oven/Range - Electric, Gas Water Heater
    • Laundry: In Basement
    Features
    • Ceiling Fan(s), Eat-in Kitchen, Floor Plan - Traditional
    • Flooring: Hardwood
    • Windows: Double Hung
    • Basement: Full,Partially Finished
    • Has fireplace: No
    Interior area
    • Total structure area: 1,376
    • Total interior livable area: 1,376 sqft
    • Finished area above ground: 1,376
    • Finished area below ground: 0

    Property

    Parking
    • Total spaces: 1
    • Parking features: Storage, Shared Driveway, Detached, On Street, Driveway
    • Garage spaces: 1
    • Has uncovered spaces: Yes
    Accessibility
    • Accessibility features: None
    Features
    • Levels: Two
    • Stories: 2
    • Pool features: None
    Lot
    • Size: 3,220 Square Feet
    • Dimensions: 23.00 x 140.00
    • Features: Rear Yard
    Details
    • Additional structures: Above Grade, Below Grade
    • Parcel number: 631011700
    • Zoning: RSA3
    • Zoning description: Residential
    • Special conditions: Standard

    Construction

    Type & style
    • Home type: SingleFamily
    • Architectural style: Straight Thru
    • Property subtype: Single Family Residence
    • Attached to another structure: Yes
    Materials
    • Masonry
    • Foundation: Stone
    • Roof: Flat
    Condition
    • New construction: No
    • Year built: 1953

    Utilities & green energy

    • Electric: 200+ Amp Service
    • Sewer: Public Sewer
    • Water: Public

    Community & HOA

    Community
    • Subdivision: Fox Chase
    HOA
    • Has HOA: No
    Location
    • Region: Philadelphia
    • Municipality: PHILADELPHIA

    Financial & listing details

    • Price per square foot: $226/sqft
    • Tax assessed value: $302,100
    • Annual tax amount: $4,228
    • Date on market: 6/21/2025
    • Listing agreement: Exclusive Agency
    • Listing terms: Conventional,Cash
    • Inclusions: Kitchen Refrigerator, 3 Window Air Conditioning Units, All In As Is Condition, Of No Monetary Value
    • Exclusions: Refrigerator In Basement, Washer And Dryer
    • Ownership: Fee Simple

    Price history

    DateEventPrice
    7/24/2025Sold$310,500+3.5%$226/sqft
    Source: Bright MLS #PAPH2495846 Report a problem
    6/25/2025Contingent$299,999$218/sqft
    Source: Bright MLS #PAPH2495846 Report a problem
    6/21/2025Listed for sale$299,999+69.5%$218/sqft
    Source: Bright MLS #PAPH2495846 Report a problem
    6/16/2005Sold$177,000$129/sqft
    Source: Public Record Report a problem

    Public tax history

    YearProperty taxesTax assessment
    2025$4,229 +22.5%$302,100 +22.5%
    2024$3,453 $246,700
    2023$3,453 +12.9%$246,700
    2022$3,060 --
    2021$3,060 +9.8%--
    2018$2,786 +25.2%--
    2017$2,226 +2.8%--
    2016$2,164 --
    2015$2,164 --
    2014$2,164 +4.5%$184,600 +693.5%
    2012$2,072 $23,264
    2011-- $23,264
    2010-- $23,264
    2009-- $23,264
    2008-- $23,264
    2007-- $23,264 +7.5%
    2006-- $21,632
    2005-- $21,632
    2004-- $21,632 +4.8%
    2003-- $20,640 +6.6%
    2002-- $19,360
    2000-- $19,360
    1999-- $19,360
    Find assessor info on the county website

    Neighborhood: Fox Chase

    Nearby schools

    GreatSchools rating
    Schools provided by the listing agent
    • Elementary: Fox Chase School
    • Middle: Cca Baldi
    • High: George Washington
    • District: The School District Of Philadelphia

    Source: Bright MLS. This data may not be complete. We recommend contacting the local school district to confirm school assignments for this home.

    Get a cash offer in 3 minutes
    Find out how much your home could sell for in as little as 3 minutes with a no-obligation cash offer.
    Estimated market value
    $317,900
    Get a cash offer in 3 minutes
    Find out how much your home could sell for in as little as 3 minutes with a no-obligation cash offer.
    Estimated market value
    $317,900