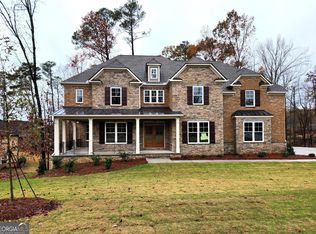
MOVE-IN READY - Lot 12 - The Taylor plan featuring the Owner's Suite on Main, by Kerley Family Homes. Come home to excellence in this beautiful, luxury home! This is not your average cookie-cutter community. The neighborhood has a custom feel and appeal! This home features a grand, 2-story Foyer that leads to the Dining Room with a beautiful coffered ceiling and wainscoting. The family room is spacious and has a fireplace with built-in shelves. The Kitchen is open concept with large island and has views of the Family Room, with a walk-in pantry, butler's pantry, and mudroom nearby. On the upper level, there's a huge loft, perfect for family gatherings or as an additional space enjoy, plus there are 3 additional bedrooms - 2 share a jack & jill bathroom, the 3rd is a bedroom suite. This home has 2 decks off the back and the yard is sizable enough to add a swimming pool, playground set, or other outdoor entertainment space. The neighborhood is surrounded by serene nature and fun outdoor activities. Local parks include playgrounds and fields for youth sports. Historic Banning Mills offers adventure activities like hiking trails and ziplines for creating unforgettable summer memories. The nearby St. Andrews Golf Course features challenges for golfers of every skill level. Foxhall Resort is another gorgeous outdoor getaway that is just minutes from your door here, and with refined restaurants as well as a variety of exhilarating outdoor activities it is the perfect place to bring guests on special occasions. And getting to Hartsfield-Jackson airport is a breeze! Receive up to $20K to use towards Closing Costs, Design Options and/or Rate Buydown with preferred lender. Hours are Sunday 1pm - 6pm, Monday by appointment, Tuesday - Saturday 11am-6pm.
Closed
Zillow last checked:
Listing updated:
Bought with:
ANNETTE DAVIS, 245293
Berkshire Hathaway HomeServices Georgia Properties
Source: FMLS GA,MLS#: 7337819
Price history
| Date | Event | Price |
|---|---|---|
| 12/18/2024 | Sold | $698,900-0.1%$197/sqft |
Source:  FMLS GA #7337819 Report a problem FMLS GA #7337819 Report a problem | ||
| 11/25/2024 | Pending sale | $699,900$197/sqft |
Source: FMLS GA #7337819 Report a problem | ||
| 8/22/2024 | Price change | $699,9000%$197/sqft |
Source:  GAMLS #10253128 Report a problem GAMLS #10253128 Report a problem | ||
| 8/18/2024 | Price change | $699,999-0.7%$197/sqft |
Source: GAMLS #10253128 Report a problem | ||
| 8/16/2024 | Price change | $705,000-1.4%$199/sqft |
Source: GAMLS #10253128 Report a problem | ||
| 4/27/2024 | Price change | $714,764-1.4%$202/sqft |
Source: GAMLS #10253128 Report a problem | ||
| 2/13/2024 | Listed for sale | $724,900$204/sqft |
Source: GAMLS #10253128 Report a problem | ||
| 2/1/2024 | Listing removed | $724,900$204/sqft |
Source: FMLS GA #7180716 Report a problem | ||
| 1/26/2024 | Price change | $724,900-2%$204/sqft |
Source: FMLS GA #7180716 Report a problem | ||
| 11/6/2023 | Price change | $739,900-2.5%$209/sqft |
Source: FMLS GA #7180716 Report a problem | ||
| 10/17/2023 | Price change | $759,027+6.3%$214/sqft |
Source: FMLS GA #7180716 Report a problem | ||
| 10/4/2023 | Price change | $714,072-0.3%$201/sqft |
Source: FMLS GA #7180716 Report a problem | ||
| 7/10/2023 | Price change | $716,227+0.7%$202/sqft |
Source: GAMLS #10134113 Report a problem | ||
| 4/3/2023 | Price change | $711,226+0.4%$201/sqft |
Source: FMLS GA #7180716 Report a problem | ||
| 2/24/2023 | Listed for sale | $708,332+13.4%$200/sqft |
Source: FMLS GA #7180716 Report a problem | ||
| 12/7/2022 | Listing removed | $624,400$176/sqft |
Source: GAMLS #10111133 Report a problem | ||
| 11/18/2022 | Listed for sale | $624,400$176/sqft |
Source: GAMLS #10111133 Report a problem | ||
Get a cash offer in 3 minutes
Find out how much your home could sell for in as little as 3 minutes with a no-obligation cash offer.
Estimated market value
$687,300
