Skip main navigation
Sold for $579,000
  • $579,000

    7732 E 131st Place, Thornton, CO 80602

    3beds
    2,764sqft
    Single Family Residence
    Built in 2007
    8,276 Square Feet Lot
    $571,100 Zestimate®
    $209/sqft
    $2,792 Estimated rent

    Home value

    $571,100

    $543,000 - $600,000

    $2,792/mo

    Zestimate® history
    Loading
    Loading...

    Owner options

    List your home for rent

    $2,792/mo

    Rent Zestimate®

    Find your next renter with Zillow Rental Manager. Plus, with online applications, you can quickly screen prospective tenants – for free.

    Learn more

    $2,792/mo

    Rent Zestimate®

    Refinance and save

    $3,421/mo

    Est. payment

    Refinancing to a lower rate could help reduce your monthly payments and save thousands over the life of the loan.

    See today's rates

    $3,421/mo

    Est. payment

    Explore your selling options

    Work with a Zillow partner agent

    Leverage their expertise and Zillow's premium Showcase listings to get your home seen by more buyers.

    Get started

    List with your own agent

    Get your home in front of millions of buyers by listing it on Zillow.

    Learn how to do it

    Sell it yourself

    Take full control of how buyers see your home on Zillow by listing For Sale by Owner (FSBO).

    List your home

    What's special

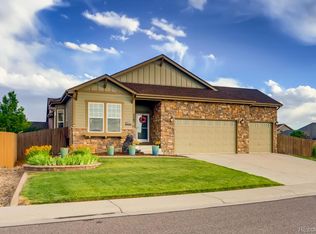
    FHA ASSUMABLE LOAN AT 5.64% AND ONLY $26,000 DOWN REQUIRED*.Welcome to your dream home! This charming 3-bedroom, 2-bathroom ranch-style house offers the perfect blend of comfort and convenience. Step inside to discover an inviting open floor plan with a spacious living room bathed in natural light and cozy gas fireplace, ideal for both relaxation and entertaining. The modern kitchen boasts sleek countertops, ample cabinet space, and stainless steel appliances, making meal preparation a delight. Retreat to the primary suite, complete with a private 5 piece bathroom including large soaker tub and generous closet space. Two additional bedrooms provide flexibility for guests, a home office, or growing family. The second full bathroom is tastefully designed and easily accessible. Outside, enjoy the peacefulness of a well-maintained yard, perfect for gardening or outdoor gatherings. Walking distance to the local elementary school and a quick 4 minute drive to middle and high school, convenience is an understatement. With its single-level living, contemporary amenities, and welcoming atmosphere, this ranch home is ready to offer you the lifestyle you've been dreaming of. This property is also eligible for: *Lender incentive: a 2/1 buy down with 5 years of free unlimited refinances at no cost to buyer. Buyer must use sellers preferred lender. *Buyer must qualify with current loan servicer to confirm availability of terms for assumability. Please call listing agent Rachel Kennedy with questions: 303-547-8775.

    Zillow last checked:

    Listing updated:

    Listed by:

    Rachel Kennedy 303-547-8775 rachel@thekennedyhomegroup.com,

    eXp Realty, LLC

    Bought with:

    iMPACT Team

    Your Castle Real Estate Inc

    Cody Freis, 100036165

    Your Castle Real Estate Inc

    Source: REcolorado as distributed by MLS GRID,MLS#: 5148719MLS Logo

    Facts & features

    Interior

    Bedrooms & bathrooms
    • Bedrooms: 3
    • Bathrooms: 2
    • Full bathrooms: 2
    • Main level bathrooms: 2
    • Main level bedrooms: 3
    Primary bedroom
    • Level: Main
    Bedroom
    • Description: Non Conforming, No Closet
    • Level: Main
    Bedroom
    • Level: Main
    Primary bathroom
    • Level: Main
    Bathroom
    • Level: Main
    Dining room
    • Level: Main
    Kitchen
    • Level: Main
    Laundry
    • Level: Main
    Living room
    • Level: Main
    Heating
    • Forced Air
    Cooling
    • Central Air
    Appliances
    • Laundry: In Unit
    Features
    • Ceiling Fan(s), Eat-in Kitchen, Entrance Foyer, Five Piece Bath, Granite Counters, High Ceilings, Kitchen Island, No Stairs, Open Floorplan, Pantry, Walk-In Closet(s)
    • Flooring: Carpet, Concrete, Tile, Wood
    • Windows: Double Pane Windows
    • Basement: Bath/Stubbed,Sump Pump,Unfinished
    • Number of fireplaces: 1
    • Fireplace features: Family Room
    Interior area
    • Total structure area: 2,764
    • Total interior livable area: 2,764 sqft
    • Finished area above ground: 1,756
    • Finished area below ground: 0

    Property

    Parking
    • Total spaces: 2
    • Parking features: Oversized
    • Attached garage spaces: 2
    Features
    • Levels: One
    • Stories: 1
    • Patio & porch: Covered, Deck, Patio
    • Exterior features: Private Yard, Rain Gutters, Smart Irrigation
    Lot
    • Size: 8,276 Square Feet
    Details
    • Parcel number: R0147048
    • Special conditions: Standard

    Construction

    Type & style
    • Home type: SingleFamily
    • Property subtype: Single Family Residence
    Materials
    • Frame
    • Foundation: Concrete Perimeter
    • Roof: Composition
    Condition
    • Year built: 2007

    Utilities & green energy

    • Sewer: Public Sewer
    • Water: Public
    • Utilities for property: Electricity Connected, Natural Gas Connected

    Community & HOA

    Community
    • Subdivision: The Villages At Riverdale
    HOA
    • Has HOA: Yes
    • Amenities included: Park, Playground, Trail(s)
    • Services included: Maintenance Grounds
    • HOA fee: $42 monthly
    • HOA name: The Villages at Riverdale HOA
    • HOA phone: 303-980-0700
    Location
    • Region: Thornton

    Financial & listing details

    • Price per square foot: $209/sqft
    • Tax assessed value: $576,000
    • Annual tax amount: $3,604
    • Date on market: 7/19/2024
    • Listing terms: Cash,Conventional,FHA,VA Loan
    • Exclusions: Seller's Personal Property, Hot Tub, Wall Mounted Tvs And Mounts.
    • Ownership: Individual
    • Electric utility on property: Yes

    Price history

    DateEventPrice
    2/20/2025Listing removed$3,100$1/sqft
    Source: Zillow Rentals Report a problem
    2/19/2025Listed for rent$3,100$1/sqft
    Source: Zillow Rentals Report a problem
    2/18/2025Listing removed$3,100$1/sqft
    Source: Zillow Rentals Report a problem
    2/14/2025Price change$3,100-4.6%$1/sqft
    Source: Zillow Rentals Report a problem
    2/7/2025Listed for rent$3,250$1/sqft
    Source: Zillow Rentals Report a problem
    11/15/2024Sold$579,000$209/sqft
    Source: REcolorado as distributed by MLS GRID #5148719 Report a problem
    10/18/2024Pending sale$579,000$209/sqft
    Source: REcolorado as distributed by MLS GRID #5148719 Report a problem
    10/17/2024Price change$579,000-2.7%$209/sqft
    Source: REcolorado as distributed by MLS GRID #5148719 Report a problem
    9/30/2024Price change$595,000+0.1%$215/sqft
    Source: REcolorado as distributed by MLS GRID #5148719 Report a problem
    9/18/2024Price change$594,500-0.1%$215/sqft
    Source: REcolorado as distributed by MLS GRID #5148719 Report a problem
    8/8/2024Price change$595,000-0.8%$215/sqft
    Source: REcolorado as distributed by MLS GRID #5148719 Report a problem
    7/18/2024Listed for sale$600,000-2.4%$217/sqft
    Source: REcolorado as distributed by MLS GRID #5148719 Report a problem
    6/26/2023Sold$615,000+13.9%$223/sqft
    Source: Public Record Report a problem
    2/8/2022Sold$540,000+70.6%$195/sqft
    Source: Public Record Report a problem
    12/17/2007Sold$316,471$114/sqft
    Source: Public Record Report a problem

    Public tax history

    YearProperty taxesTax assessment
    2025$3,622 +0.5%$36,000 -11.9%
    2024$3,604 +23.6%$40,860
    2023$2,915 +3.8%$40,860 +37.5%
    2022$2,807 $29,720 -2.8%
    2021-- $30,570 +3.7%
    2020$2,658 $29,480 -0.2%
    2019$2,658 +12.2%$29,530 +13.1%
    2018$2,368 $26,120
    2017$2,368 $26,120 +15.9%
    2016-- $22,540
    2015$2,048 $22,540 +9.6%
    2014-- $20,570
    2013-- $20,570 +0.2%
    2012-- $20,520
    2011-- $20,520 -9.7%
    2010-- $22,720
    2009-- $22,720 +12.8%
    2008-- $20,150 +227.6%
    2007-- $6,150 -41.9%
    2006-- $10,590 +630.3%
    2005-- $1,450 +14400%
    2004-- $10
    2003$1 $10
    Find assessor info on the county website

    Neighborhood: Villages at Riverdale

    Nearby schools

    GreatSchools rating
    Schools provided by the listing agent
    • Elementary: Brantner
    • Middle: Roger Quist
    • High: Riverdale Ridge
    • District: School District 27-J

    Source: REcolorado as distributed by MLS GRID. This data may not be complete. We recommend contacting the local school district to confirm school assignments for this home.

    Get a cash offer in 3 minutes
    Find out how much your home could sell for in as little as 3 minutes with a no-obligation cash offer.
    Estimated market value
    $571,100
    Get a cash offer in 3 minutes
    Find out how much your home could sell for in as little as 3 minutes with a no-obligation cash offer.
    Estimated market value
    $571,100