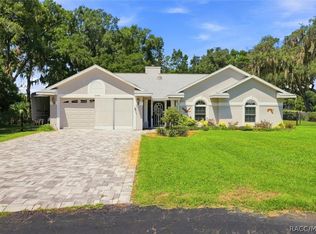
WATERFRONT LIVING WITH ROOM FOR ALL THE TOYS! If you’ve been searching for a property that offers water views, space, storage, and flexibility, this one checks the boxes! Situated on 0.58 acres, this beautifully updated 3/2 home offers 1,549 sq. ft. of living space, and an attached 2-car garage. Inside, you’ll find a desirable split-bedroom floor plan, updated kitchen with appliances, updated bathrooms, interior laundry, and a cozy gas fireplace. Step outside to the 10x18 screened porch and expanded paver patio overlooking the lake—an inviting spot for morning coffee, weekend gatherings, or simply unwinding at the end of the day. The outdoor space is where this property really shines! The hurricane-rated 30x40 detached garage features an LED lighting system and 35-amp RV plug, while the additional 16x24 utility building provides even more room for a workshop, hobbies, equipment, or storage. There’s also plenty of space for RV and boat parking. Additional improvements and features include a kinetico water system, NEW ROOF in 2021, tankless water heater, and a 4-point inspection already on file. Waterfront, over half an acre, multiple garages and outbuildings, RV and boat accommodations, thoughtful updates, and beautiful outdoor living space—this property offers a combination that is hard to find. Bring the toys, enjoy the waterfront views, and make this Florida lifestyle your own!
For sale
$375,000
7732 E Pocono Dr, Inverness, FL 34450
3beds
1,549sqft
Single Family Residence
Built in 2005
0.58 Acres Lot
$-- Zestimate®
$242/sqft
$-- HOA
What's special
Cozy gas fireplaceWater viewsInterior laundryDesirable split-bedroom floor planUpdated bathroomsMultiple garages and outbuildingsUpdated kitchen with appliances
- 6 days
- 1,189
- 164
Likely to sell faster than
Zillow last checked:
Listing updated:
Listed by:
Tomika Spires-Hanssen 352-586-6598,
Keller Williams Realty - Elite Partners II,
Kimberly Mkhwane 352-212-5752,
Keller Williams Realty - Elite Partners II
Source: Realtors Association of Citrus County,MLS#: 858242 Originating MLS: Realtors Association of Citrus County
Originating MLS: Realtors Association of Citrus CountyFacts & features
Interior
Bedrooms & bathrooms
- Bedrooms: 3
- Bathrooms: 2
- Full bathrooms: 2
Primary bedroom
- Features: Primary Suite
- Level: Main
- Dimensions: 12.90 x 19.90
Bedroom
- Level: Main
- Dimensions: 13.00 x 11.60
Bedroom
- Level: Main
- Dimensions: 13.20 x 10.00
Primary bathroom
- Level: Main
- Dimensions: 12.90 x 9.10
Dining room
- Level: Main
- Dimensions: 11.40 x 8.11
Family room
- Level: Main
- Dimensions: 10.80 x 17.60
Garage
- Description: Detached Garage-RV/Boat Parking
- Dimensions: 40.00 x 30.00
Kitchen
- Level: Main
- Dimensions: 11.40 x 10.30
Laundry
- Level: Main
- Dimensions: 7.00 x 11.30
Living room
- Level: Main
- Dimensions: 11.00 x 10.00
Porch
- Level: Main
- Dimensions: 16.60 x 9.60
Heating
- Central, Electric, Heat Pump
Cooling
- Central Air, Electric
Appliances
- Included: Dryer, Dishwasher, Gas Oven, Gas Range, Microwave, Refrigerator, Water Heater, Washer
- Laundry: Laundry - Living Area, Laundry Tub
Features
- Breakfast Bar, Dual Sinks, Eat-in Kitchen, Fireplace, High Ceilings, Laminate Counters, Primary Suite, Open Floorplan, Pantry, Split Bedrooms, Shower Only, Separate Shower, Updated Kitchen, Vaulted Ceiling(s), Walk-In Closet(s), Wood Cabinets, Window Treatments, French Door(s)/Atrium Door(s), First Floor Entry
- Flooring: Tile, Wood
- Doors: French Doors
- Windows: Blinds
- Has fireplace: Yes
- Fireplace features: Gas
Interior area
- Total structure area: 2,135
- Total interior livable area: 1,549 sqft
Video & virtual tour
Property
Parking
- Total spaces: 6
- Parking features: Attached, Boat, Concrete, Driveway, Detached, Garage, RV Access/Parking, Truck Parking
- Attached garage spaces: 6
- Has uncovered spaces: Yes
Features
- Levels: One
- Stories: 1
- Exterior features: Landscaping, Lighting, Rain Gutters, Storm/Security Shutters, Concrete Driveway, Room For Pool
- Pool features: None
- Has view: Yes
- View description: Lake, Water
- Has water view: Yes
- Water view: Lake,Water
- Waterfront features: Lake Privileges, Lake Front, Waterfront
- Frontage type: Lakefront,Waterfront
- Frontage length: 167,167
Lot
- Size: 0.58 Acres
- Dimensions: 170 x 141
- Features: Multiple lots, Rectangular, Trees
Details
- Additional structures: Garage(s), Shed(s)
- Parcel number: 3477675
- Zoning: CLR
- Special conditions: Standard,Listed As-Is
Construction
Type & style
- Home type: SingleFamily
- Architectural style: Contemporary,One Story
- Property subtype: Single Family Residence
Materials
- Stucco
- Foundation: Block, Slab
- Roof: Asphalt,Shingle
Condition
- New construction: No
- Year built: 2005
Utilities & green energy
- Sewer: Septic Tank
- Water: Well
- Utilities for property: High Speed Internet Available
Community & HOA
Community
- Security: Smoke Detector(s)
- Subdivision: Gospel Island Homesites
HOA
- Has HOA: No
Location
- Region: Inverness
Financial & listing details
- Price per square foot: $242/sqft
- Tax assessed value: $308,278
- Annual tax amount: $2,099
- Date on market: 9/29/2026
- Cumulative days on market: 7 days
- Listing terms: Cash,Conventional,FHA,VA Loan
- Road surface type: Paved
Estimated market value
Not available
Estimated sales range
Not available
Not available
Price history
| Date | Event | Price |
|---|---|---|
| 9/29/2026 | Listed for sale | $375,000+119.3%$242/sqft |
Source:  Realtors Association of Citrus County #858242 Report a problem Realtors Association of Citrus County #858242 Report a problem | ||
| 3/15/2010 | Sold | $171,000-9.5%$110/sqft |
Source: Public Record Report a problem | ||
| 7/18/2009 | Listing removed | $189,000$122/sqft |
Source: ERA American Realty & Investments #331724 Report a problem | ||
| 3/7/2009 | Price change | $189,000-4.5%$122/sqft |
Source: ERA American Realty & Investments #331724 Report a problem | ||
| 1/20/2009 | Listed for sale | $198,000-9.6%$128/sqft |
Source: ERA American Realty & Investments #331724 Report a problem | ||
| 8/8/2008 | Listing removed | $219,000$141/sqft |
Source: Coldwell Banker** #326665 Report a problem | ||
| 6/20/2008 | Price change | $219,000+4.8%$141/sqft |
Source: Coldwell Banker** #326665 Report a problem | ||
| 4/16/2008 | Price change | $209,000-12.6%$135/sqft |
Source: Coldwell Banker** #326665 Report a problem | ||
| 2/13/2008 | Listed for sale | $239,000+1738.5%$154/sqft |
Source: Coldwell Banker** #326665 Report a problem | ||
| 2/24/2004 | Sold | $13,000$8/sqft |
Source: Public Record Report a problem | ||
Public tax history
| Year | Property taxes | Tax assessment |
|---|---|---|
| 2025 | $2,100 +21.5% | $168,812 +15.3% |
| 2024 | $1,729 +2.8% | $146,445 +3% |
| 2023 | $1,681 +20.9% | $142,180 +13.4% |
| 2022 | $1,391 +9.1% | $125,427 +6.6% |
| 2021 | $1,275 +5.2% | $117,644 +1.4% |
| 2020 | $1,212 +1.7% | $116,020 +2.3% |
| 2019 | $1,192 +2.6% | $113,412 +1.9% |
| 2018 | $1,162 | $111,297 +2.1% |
| 2017 | $1,162 +0.7% | $109,008 +2.1% |
| 2016 | $1,154 -0.7% | $106,766 +0.7% |
| 2015 | $1,162 -1.1% | $106,024 -6.3% |
| 2014 | $1,175 -41.9% | $113,190 -2.1% |
| 2013 | $2,023 +12.1% | $115,570 +2.2% |
| 2012 | $1,804 -4% | $113,050 -3.7% |
| 2011 | $1,880 +64.4% | $117,428 +7.2% |
| 2010 | $1,144 -14.4% | $109,549 -7.8% |
| 2009 | $1,336 -38.2% | $118,753 -30.5% |
| 2008 | $2,162 -16.8% | $170,785 -9.5% |
| 2007 | $2,598 -1.1% | $188,800 -0.7% |
| 2006 | $2,626 +1192.5% | $190,100 +1582.3% |
| 2005 | $203 -4.3% | $11,300 |
| 2004 | $212 +7.1% | $11,300 +3.7% |
| 2003 | $198 +47% | $10,900 +49.3% |
| 2002 | $135 -25.8% | $7,300 -26.3% |
| 2000 | $182 | $9,900 |
Find assessor info on the county website
Monthly payment
Est. payment
Payment breakdown
Explore the cost of this home by adjusting the details. Changes won't be saved.Climate risks
Neighborhood: 34450
Nearby schools
Schools provided by the listing agent
- Elementary: Inverness Primary
- Middle: Inverness Middle
- High: Citrus High
Source: Realtors Association of Citrus County. This data may not be complete. We recommend contacting the local school district to confirm school assignments for this home.

Similar homes
- $--3 bd2 ba2.1k sqft10806 E Irene St, Inverness, FL 34450Auction
 Auction.com 2
 - $349,9003 bd3 ba2k sqft1105 S Waterview Dr, Inverness, FL 34450For Sale
 MLS ID #858173, Kimberly Miner, Century 21 J.W.Morton R.E.. Realtors Association of Citrus County
 - $397,9003 bd2 ba1.9k sqft3195 S BLACKMOUNTAIN DRIVE, INVERNESS, FL 34450For Sale
 MLS ID #W7889755, John Carey, DALTON WADE INC. Stellar MLS
 - $425,0003 bd2 ba2k sqft1109 S Chateau Point, Inverness, FL 34450For Sale
 MLS ID #856586, Roger Langley, ERA American Suncoast Realty. Realtors Association of Citrus County
 - $307,0003 bd2 ba1.7k sqft5685 E SHADY ACRES DRIVE, INVERNESS, FL 34453For SaleMLS ID #O6445126, Ana Dos Santos, LOKATION. Stellar MLS
- $355,0003 bd3 ba2k sqft1375 TIMUCUAN, INVERNESS, FL 34453For SaleMLS ID #W7888725, Kylie Brown, EXP REALTY LLC. Stellar MLS
- $265,0003 bd2 ba1.3k sqft1206 W BUCKNELL AVENUE, INVERNESS, FL 34450For SaleMLS ID #O6442955, Bibi Carcani, EXP REALTY LLC. Stellar MLS
