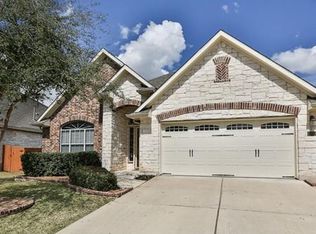
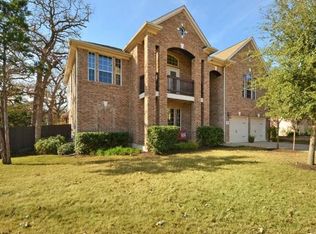
Situated on a large corner lot, this updated 5-bedroom, 4-bathroom home offers a highly functional floor plan with multiple living areas, a dedicated home office, and the rare convenience of both the primary suite and a guest bedroom with a connected full bathroom on the main level. Mature trees, established landscaping, and a charming covered front porch create inviting curb appeal and a warm welcome home. A fully permitted remodel thoughtfully transformed the main level with an emphasis on functionality, including a renovated kitchen and primary bathroom, an expanded pantry and window-lined dining nook, and an oversized laundry room with extensive storage and space for a second refrigerator. Additional major improvements, including the roof, HVAC systems, flooring, carpet, exterior paint, landscaping, and lighting, provide peace of mind and a true move-in-ready opportunity. The open-concept layout creates a natural flow between the main living, dining, and kitchen spaces. The kitchen features quartz countertops, stainless steel appliances, extensive cabinetry, a large center island with bar seating, and a spacious dining area overlooking the backyard. Privately situated on the main floor, the primary suite offers an oversized walk-in closet, dual vanities, a soaking tub, and a separate walk-in shower with dual shower heads. Upstairs, a large second living area provides flexible space for a game room, media room, or family room, while three additional bedrooms and two full bathrooms offer plenty of room for family and guests. Outside, the newly landscaped backyard is shaded by mature trees and features a covered patio, excellent privacy, and ample space for outdoor dining, entertaining, gardening, or play. This property has been professionally inspected, and a comprehensive home inspection report summary is available in the documents.
Active under contract
$984,900
7732 Jaborandi Dr, Austin, TX 78739
5beds
3,585sqft
Single Family Residence
Built in 2007
0.26 Acres Lot
$-- Zestimate®
$275/sqft
$50/mo HOA
What's special
Dedicated home officeExcellent privacyStainless steel appliancesWindow-lined dining nookCovered patioLarge corner lotRenovated kitchen
- 21 days |
- 923 |
- 69 |
Likely to sell faster than
Zillow last checked:
Listing updated:
Listed by:
Tara McGuire 512.470.8333,
Bramlett Partners (512) 850-5717
Source: Unlock MLS,MLS#: 4244221
Facts & features
Interior
Bedrooms & bathrooms
- Bedrooms: 5
- Bathrooms: 4
- Full bathrooms: 4
- Main level bedrooms: 2
Heating
- Central, Fireplace(s)
Cooling
- Ceiling Fan(s), Central Air
Appliances
- Included: Cooktop, Dishwasher, Disposal, Exhaust Fan, Microwave, Range, Washer/Dryer
Features
- Breakfast Bar, Ceiling Fan(s), Double Vanity, Entrance Foyer, Kitchen Island, Multiple Living Areas, Open Floorplan, Pantry, Primary Bedroom on Main, Recessed Lighting, Storage, Study/Home Office, Walk-In Closet(s)
- Flooring: Carpet, Tile, Wood
- Windows: Vinyl Windows
- Number of fireplaces: 1
- Fireplace features: Family Room
Interior area
- Total interior livable area: 3,585 sqft
Video & virtual tour
Property
Parking
- Total spaces: 2
- Parking features: Direct Access, Driveway, Garage, Garage Faces Front
- Garage spaces: 2
Accessibility
- Accessibility features: None
Features
- Levels: Two
- Stories: 2
- Patio & porch: Covered, Front Porch, Rear Porch
- Exterior features: None
- Pool features: None
- Fencing: Privacy, Wood
- Has view: Yes
- View description: None
- Waterfront features: None
Lot
- Size: 0.26 Acres
- Features: Back Yard, Corner Lot, Curbs, Front Yard, Landscaped, Level, Native Plants, Sprinkler - Automatic, Sprinkler - In-ground, Trees-Medium (20 Ft - 40 Ft), Trees-Moderate
Details
- Additional structures: None
- Parcel number: 04265306110000
- Special conditions: Standard
Construction
Type & style
- Home type: SingleFamily
- Property subtype: Single Family Residence
Materials
- Foundation: Slab
- Roof: Composition, Shingle
Condition
- Resale
- New construction: No
- Year built: 2007
Utilities & green energy
- Sewer: Public Sewer
- Water: Public
- Utilities for property: Electricity Connected, Sewer Connected, Water Connected
Community & HOA
Community
- Features: Clubhouse, Playground, Pool
- Subdivision: Meridian Sec A2 & B2
HOA
- Has HOA: Yes
- Services included: Common Area Maintenance, Landscaping
- HOA fee: $600 annually
- HOA name: Meridian HOA
Location
- Region: Austin
Financial & listing details
- Price per square foot: $275/sqft
- Tax assessed value: $774,887
- Annual tax amount: $15,857
- Date on market: 6/18/2026
- Listing terms: Cash,Conventional,FHA,VA Loan
- Electric utility on property: Yes
Estimated market value
Not available
Estimated sales range
Not available
Not available
Price history
| Date | Event | Price |
|---|---|---|
| 6/29/2026 | Contingent | $984,900$275/sqft |
Source: | ||
| 6/18/2026 | Listed for sale | $984,900$275/sqft |
Source: | ||
Public tax history
| Year | Property taxes | Tax assessment |
|---|---|---|
| 2025 | $12,977 +2.7% | $774,887 +2.4% |
| 2024 | $12,634 +21.3% | $756,864 +10% |
| 2023 | $10,411 -4% | $688,058 +10% |
| 2022 | $10,848 | $625,507 +10% |
| 2021 | -- | $568,643 +10% |
| 2020 | $10,453 +3.7% | $516,948 |
| 2019 | $10,082 -2.1% | $516,948 +1.5% |
| 2018 | $10,302 | $509,172 +0% |
| 2017 | $10,302 +14.2% | $509,111 +8.3% |
| 2016 | $9,018 | $470,216 +5.9% |
| 2015 | $9,018 | $443,967 +9.1% |
| 2014 | $9,018 | $406,753 +3.6% |
| 2013 | -- | $392,788 +7.8% |
| 2012 | -- | $364,431 -2.4% |
| 2011 | -- | $373,333 +3.9% |
| 2010 | -- | $359,406 +6.1% |
| 2009 | -- | $338,779 -4.2% |
| 2008 | -- | $353,633 |
Find assessor info on the county website
Monthly payment
Est. payment$--/mo
Payment breakdown
Explore the cost of this home by adjusting the details. Changes won't be saved.All calculations are estimates and provided by Zillow, Inc. for informational purposes only. Actual amounts may vary.
HOA fees may include property taxes on listings classified as Co-Ops. Contact the listing agent and/or owner for fee details.
Mortgage interest rates are dependent on a number of factors, including credit score, down payment, and repayment length. Interest rate data provided by Zillow Group Marketplace, Inc. as of 1/1/1970 from various mortgage lenders with which we have lead or other similar arrangements; the Estimated Payment is an average of those rates.
See how much you could borrow to make a competitive offer.
Climate risks
Neighborhood: Circle C Ranch
Nearby schools
GreatSchools rating
- 9/10Baldwin Elementary SchoolGrades: PK-5Distance: 0.3 mi
- 9/10Gorzycki Middle SchoolGrades: 6-8Distance: 2.7 mi
- 9/10Bowie High SchoolGrades: 9-12Distance: 3.6 mi
Schools provided by the listing agent
- Elementary: Baldwin
- Middle: Gorzycki
- High: Bowie
- District: Austin ISD
Source: Unlock MLS. This data may not be complete. We recommend contacting the local school district to confirm school assignments for this home.
A local agent can set up tours, give advice and negotiate with sellers.
A local lender can help you make sure your offer is ready when you are.
- Texas
- Travis County
- Austin
- 78739
- Circle C Ranch
- 7732 Jaborandi Dr