Stunning new 4 bedroom, 3 bathroom home has 2500 square feet of living space that includes an office located in the highly sought after Harvest Subdivision. You will admire the modern architectural design in this spacious, open concept home. The gourmet kitchen features quartz countertops, GE stainless steel appliances, large island and walk in pantry. The master suite is complete with a relaxing free standing tub, large walk in shower, dual sink vanities and walk in closet. Throughout the home you will enjoy quartz countertops, luxury plank vinyl flooring, top of the line lighting and plumbing features, as well as soft close cabinet doors and drawers. You will have sod and sprinklers in the front and back yards, 6 ft. privacy fence and a front flower bed. 10K in seller concessions to be used for closing cost, upgrades or buying down points!!
Sold
Price Unknown
7732 Langford Dr, Abilene, TX 79606
4beds
2,500sqft
Single Family Residence
Built in 2024
8,407 Square Feet Lot
$449,300 Zestimate®
$--/sqft
$4,125 Estimated rent
Home value
$449,300
$427,000 - $472,000
$4,125/mo
Zestimate® history
Owner options
List your home for rent
$4,125/mo
Rent Zestimate®
Find your next renter with Zillow Rental Manager. Plus, with online applications, you can quickly screen prospective tenants – for free.
$4,125/mo
Rent Zestimate®
Refinance and save
$600/mo
Est. payment
Refinancing to a lower rate could help reduce your monthly payments and save thousands over the life of the loan.
$600/mo
Est. payment
Explore your selling options
Work with a Zillow partner agent
Leverage their expertise and Zillow's premium Showcase listings to get your home seen by more buyers.
Get startedList with your own agent
Get your home in front of millions of buyers by listing it on Zillow.
Learn how to do itSell it yourself
Take full control of how buyers see your home on Zillow by listing For Sale by Owner (FSBO).
List your homeWhat's special
Zillow last checked:
Listing updated:
Listed by:
Kristen Kyker 0621429 325-668-4407,
Coldwell Banker Apex, REALTORS 325-690-4000,
Lisa Sanders 0680637 325-660-7175,
Coldwell Banker Apex, REALTORS
Bought with:
Shelly Brooks
Berkshire Hathaway HS Stovall
Source: NTREIS,MLS#: 20631659
Facts & features
Interior
Bedrooms & bathrooms
- Bedrooms: 4
- Bathrooms: 3
- Full bathrooms: 3
Primary bedroom
- Level: First
- Dimensions: 0 x 0
Bedroom
- Level: First
- Dimensions: 0 x 0
Bedroom
- Level: First
- Dimensions: 0 x 0
Bedroom
- Level: First
- Dimensions: 0 x 0
Dining room
- Level: First
- Dimensions: 0 x 0
Living room
- Level: First
- Dimensions: 0 x 0
Office
- Level: First
- Dimensions: 0 x 0
Heating
- Central, Electric
Cooling
- Central Air, Ceiling Fan(s), Electric
Appliances
- Included: Dishwasher, Electric Oven, Gas Cooktop, Disposal, Microwave
- Laundry: Laundry in Utility Room
Features
- Decorative/Designer Lighting Fixtures, High Speed Internet, Open Floorplan, Pantry, Cable TV
- Flooring: Luxury Vinyl Plank
- Has basement: No
- Number of fireplaces: 1
- Fireplace features: Living Room, Wood Burning
Interior area
- Total interior livable area: 2,500 sqft
Property
Parking
- Total spaces: 2
- Parking features: Driveway, Garage
- Attached garage spaces: 2
- Has uncovered spaces: Yes
Features
- Levels: One
- Stories: 1
- Patio & porch: Covered
- Pool features: None
Lot
- Size: 8,407 Square Feet
- Features: Interior Lot, Landscaped
Details
- Parcel number: 1085847
Construction
Type & style
- Home type: SingleFamily
- Architectural style: Traditional,Detached
- Property subtype: Single Family Residence
Materials
- Rock, Stone, Stucco
- Foundation: Slab
- Roof: Composition
Condition
- New construction: Yes
- Year built: 2024
Utilities & green energy
- Sewer: Public Sewer
- Water: Public
- Utilities for property: Sewer Available, Water Available, Cable Available
Community & HOA
Community
- Subdivision: The Harvest Add
HOA
- Has HOA: Yes
- Services included: Maintenance Grounds
- HOA fee: $600 annually
- HOA name: The Harvest
- HOA phone: 325-260-5121
Location
- Region: Abilene
Financial & listing details
- Tax assessed value: $444,894
- Annual tax amount: $822
- Date on market: 5/31/2024
- Cumulative days on market: 101 days
- Listing terms: Cash,Conventional,FHA,VA Loan
Price history
| Date | Event | Price |
|---|---|---|
| 10/7/2024 | Sold | -- |
Source: NTREIS #20631659 Report a problem | ||
| 9/9/2024 | Pending sale | $422,500$169/sqft |
Source:  Coldwell Banker Apex, Realtors #20631659 Report a problem Coldwell Banker Apex, Realtors #20631659 Report a problem | ||
| 5/31/2024 | Listed for sale | $422,500$169/sqft |
Source: NTREIS #20631659 Report a problem | ||
Public tax history
| Year | Property taxes | Tax assessment |
|---|---|---|
| 2025 | $10,937 +1782.3% | $444,894 +1783.5% |
| 2024 | $581 -29.3% | $23,621 -37.8% |
| 2023 | $822 +1201.7% | $38,000 +1320.6% |
| 2022 | $63 | $2,675 |
Find assessor info on the county website
Neighborhood: Far Southside
Nearby homes
- $467,6005 bd3 ba2.6k sqft7726 Langford Dr, Abilene, TX 79606Off Market
- $--4 bd3 ba2.5k sqft7738 Langford Dr, Abilene, TX 79606Sold
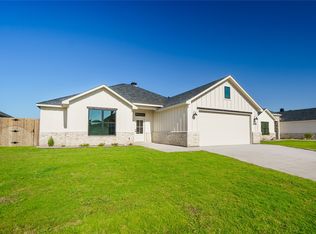
- $389,8004 bd2 ba1.9k sqft7720 Langford Dr, Abilene, TX 79606Off Market
- $--4 bd3 ba2.7k sqft7744 Langford Dr, Abilene, TX 79606Sold
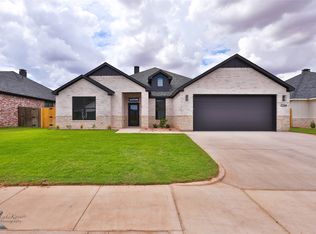
- $484,0004 bd3 ba2.5k sqft7725 Whiterock Rd, Abilene, TX 79606Off Market
- $--4 bd3 ba2.7k sqft7731 White Rock Rd, Abilene, TX 79606Sold
- $369,0004 bd2 ba1.6k sqft7729 Langford Dr, Abilene, TX 79606Off Market
- $--4 bd3 ba2.5k sqft7725 Whiterock Rd, Abilene, TX 79606Sold
Nearby schools
GreatSchools rating
- 9/10Wylie West Junior High SchoolGrades: 5-8Distance: 0.8 mi
- 7/10Wylie High SchoolGrades: 9-12Distance: 1.4 mi
- 9/10Wylie Intermediate SchoolGrades: 3-4Distance: 1.6 mi
Schools provided by the listing agent
- Elementary: Wylie West
- High: Wylie
- District: Wylie ISD, Taylor Co.
Source: NTREIS. This data may not be complete. We recommend contacting the local school district to confirm school assignments for this home.
- Texas
- Taylor County
- Abilene
- 79606
- Far Southside
- 7732 Langford Dr
Nearby cities
Nearby neighborhoods
Nearby zip codes
Other Abilene Topics
