Kiss Your Landlord GOODBYE! This adorable 2 bedroom 1 bath Cinder Block house is a Sight for sore eyes. It has a very convenient location just across the street from Hacienda Heights Park and Chapoteo Water Park.Open floorpan with ample kitchen and Living and Dining Areas. Updates include fresh paint, tile floors, energy efficient double paned windows, foam insulated attic. Spacious yard with lots of potential to expand. Come see it today!
Sold
Price Unknown
7732 Phoenix Ave, El Paso, TX 79915
2beds
1,003sqft
Single Family Residence
Built in 1953
6,098 Square Feet Lot
$170,300 Zestimate®
$--/sqft
$1,088 Estimated rent
Home value
$170,300
$162,000 - $179,000
$1,088/mo
Zestimate® history
Owner options
List your home for rent
$1,088/mo
Rent Zestimate®
Find your next renter with Zillow Rental Manager. Plus, with online applications, you can quickly screen prospective tenants – for free.
$1,088/mo
Rent Zestimate®
Refinance and save
Refinancing to a lower rate could help reduce your monthly payments and save thousands over the life of the loan.
Explore your selling options
Work with a Zillow partner agent
Leverage their expertise and Zillow's premium Showcase listings to get your home seen by more buyers.
Get startedList with your own agent
Get your home in front of millions of buyers by listing it on Zillow.
Learn how to do itSell it yourself
Take full control of how buyers see your home on Zillow by listing For Sale by Owner (FSBO).
List your homeWhat's special
Fresh paintSpacious yardTile floorsCinder block houseAmple kitchen
Zillow last checked:
Listing updated:
Listed by:
Charles Clark 0240724 915-873-6333,
Clark Bros Real Estate
Bought with:
Mary Lou Aguirre, 0624998
Star Spangled Real Estate
Source: GEPAR,MLS#: 896924
Facts & features
Interior
Bedrooms & bathrooms
- Bedrooms: 2
- Bathrooms: 1
- Full bathrooms: 1
Bedroom
- Description: Carpet & Ceiling Fan
- Level: Main
Bedroom
- Description: Carpet & Ceiling Fan
- Level: Main
Dining area
- Description: Tile Floors & Blinds
- Level: Main
Kitchen
- Description: Gas Range/Oven Tile Floors
- Level: Main
Other
- Description: Tile Floors Ceiling Fans Vertical Blinds
- Level: Main
Heating
- Natural Gas, Central, Forced Air
Cooling
- Refrigerated, Ceiling Fan(s), Central Air
Appliances
- Included: Fan Hood, Free-Standing Gas Oven, Gas Water Heater
Features
- Flooring: Tile, Carpet
- Windows: Double Pane Windows
- Has fireplace: No
Interior area
- Total structure area: 1,003
- Total interior livable area: 1,003 sqft
Property
Features
- Patio & porch: Open
- Exterior features: Walled Front, Walled Backyard, Back Yard Access
- Pool features: None
- Fencing: Fenced,Front Yard
Lot
- Size: 6,098 Square Feet
- Features: Standard Lot
Details
- Additional structures: Storage
- Parcel number: R20099900601300
- Zoning: R3
- Special conditions: None
Construction
Type & style
- Home type: SingleFamily
- Architectural style: 1 Story
- Property subtype: Single Family Residence
Materials
- Concrete, Stucco, Block
- Roof: Shingle,Pitched,Composition
Condition
- Year built: 1953
Utilities & green energy
- Water: City
Community & HOA
Community
- Subdivision: Ranchland Hills
HOA
- Has HOA: No
- Amenities included: None
- Services included: None
Location
- Region: El Paso
Financial & listing details
- Tax assessed value: $153,910
- Annual tax amount: $2,937
- Date on market: 3/20/2024
- Cumulative days on market: 36 days
- Listing terms: Cash,Conventional,FHA,TX Veteran,VA Loan
Price history
| Date | Event | Price |
|---|---|---|
| 4/30/2024 | Sold | -- |
Source:  GEPAR #896924 Report a problem GEPAR #896924 Report a problem | ||
| 4/3/2024 | Contingent | $159,770$159/sqft |
Source: GEPAR #896924 Report a problem | ||
| 3/20/2024 | Listed for sale | $159,770$159/sqft |
Source: GEPAR #896924 Report a problem | ||
| 3/12/2024 | Pending sale | $159,770$159/sqft |
Source: GEPAR #896924 Report a problem | ||
| 2/27/2024 | Listed for sale | $159,770-0.1%$159/sqft |
Source: GEPAR #896924 Report a problem | ||
| 2/18/2024 | Listing removed | -- |
Source: GEPAR #896094 Report a problem | ||
| 2/12/2024 | Listed for sale | $160,000$160/sqft |
Source: GEPAR #896094 Report a problem | ||
| 1/28/2008 | Sold | -- |
Source: GEPAR #348721 Report a problem | ||
| 8/11/2003 | Sold | -- |
Source: Public Record Report a problem | ||
Public tax history
| Year | Property taxes | Tax assessment |
|---|---|---|
| 2025 | -- | $153,910 +53.6% |
| 2024 | $1,039 +7.3% | $100,211 +10% |
| 2023 | $969 -6.6% | $91,101 +10% |
| 2022 | $1,038 -0.8% | $82,819 +10% |
| 2021 | $1,046 +8% | $75,290 +9.7% |
| 2020 | $969 +0.5% | $68,646 |
| 2019 | $964 -5.6% | $68,646 -7.7% |
| 2018 | $1,022 +12.5% | $74,369 +9.4% |
| 2017 | $908 +2.9% | $67,994 |
| 2016 | $882 -18.1% | $67,994 |
| 2015 | $1,077 | $67,994 -1.5% |
| 2014 | $1,077 | $69,044 -5.4% |
| 2013 | -- | $72,992 |
| 2012 | -- | $72,992 -1.7% |
| 2011 | -- | $74,247 |
| 2010 | -- | $74,247 -0.8% |
| 2009 | -- | $74,874 |
| 2008 | -- | -- |
| 2007 | -- | -- |
| 2006 | -- | -- |
| 2005 | -- | -- |
| 2004 | -- | -- |
| 2003 | -- | -- |
| 2002 | -- | -- |
| 2001 | -- | -- |
| 2000 | -- | -- |
Find assessor info on the county website
Neighborhood: Lower Valley
Nearby homes
- $192,400-- bd2 ba1.3k sqft7728 Phoenix Ave, El Paso, TX 79915Off Market
- $174,500-- bd1 ba950 sqft7736 Phoenix Ave, El Paso, TX 79915Off Market
- $187,000-- bd1 ba1.1k sqft7733 Mustang Ave, El Paso, TX 79915Off Market
- $--3 bd2 ba1.1k sqft7729 Mustang Ave, El Paso, TX 79915Sold
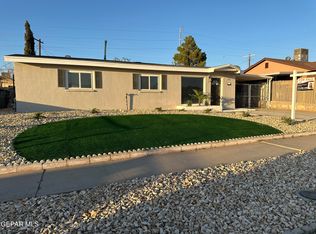
- $--3 bd2 ba1.8k sqft7740 Phoenix Ave, El Paso, TX 79915Sold
- $--4 bd2 ba1.7k sqft7724 Phoenix Ave, El Paso, TX 79915Sold
- $183,100-- bd1 ba1.5k sqft7737 Mustang Ave, El Paso, TX 79915Off Market
- $228,0004 bd1 ba2.2k sqft7725 Mustang Ave, El Paso, TX 79915Off Market
Nearby schools
GreatSchools rating
- 7/10North Loop Elementary SchoolGrades: PK-5Distance: 1.3 mi
- 5/10Bel Air MiddleGrades: 6-8Distance: 0.4 mi
- 5/10Bel Air High SchoolGrades: 9-12Distance: 0.8 mi
Schools provided by the listing agent
- Elementary: Haciendah
- Middle: Bel Air
- High: Belair
Source: GEPAR. This data may not be complete. We recommend contacting the local school district to confirm school assignments for this home.
Sell for more on Zillow
Get a Zillow Showcase℠ listing at no additional cost and you could sell for .
$170,300
2% more
+$3,406
With Zillow Showcase(estimated)
$173,706
- Texas
- El Paso County
- El Paso
- 79915
- Lower Valley
- 7732 Phoenix Ave
Nearby cities
Nearby neighborhoods
Nearby zip codes
Other El Paso Topics
