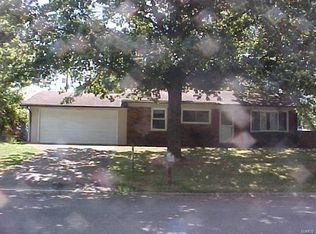
Excellent price break!
Looking for a home in an AMAZING location without breaking the bank? This one may be exactly what you’ve been waiting for! Seller will give $3,100 at closing for basement to be finished by bid attached in forms.
Welcome to the highly desirable Tremont Subdivision in Godfrey—where convenience meets comfort! This charming 3-bedroom, 2 full-bath home has so much to offer and is ready for its next chapter.
Big-ticket updates? Already done for you!
Roof replaced in 2019 with a 50-year warranty
HVAC replaced in 2021
Basement waterproofed
Step inside and you’ll find a spacious eat-in kitchen/dining area—perfect for busy mornings, family dinners, homework at the table, or hosting friends for the holidays. Step outside to enjoy your fenced backyard, complete with a storage shed for all your outdoor tools, toys, and extras.
Location? It doesn’t get much better than this. You’re just minutes from major roadways, shopping, restaurants, and Lewis and Clark Community College.
This home has been filled with love and memories, and now it’s ready for the next family to make it their own—to fill these walls with laughter, milestones, celebrations, and brand-new memories.
Homes in this location at this price point don’t last long… so keep your eyes on this one!
Pending
Listed by: Keller Williams Marquee • Yvonne Rushton • 618-531-2752
Price cut: $11K (7/28)
$179,000
7732 Redbird Ln, Godfrey, IL 62035
3beds
1,686sqft
Single Family Residence
Built in 1962
8,398 Square Feet Lot
$-- Zestimate®
$106/sqft
$-- HOA
What's special
Fenced backyardBasement waterproofed
- 30 days
- 296
- 14
Zillow last checked:
Listing updated:
Listed by:
Yvonne Rushton 618-531-2752,
Keller Williams Marquee
Source: MARIS,MLS#: 26041955
Originating MLS: Southwestern Illinois Board of REALTORS
Facts & features
Interior
Bedrooms & bathrooms
- Bedrooms: 3
- Bathrooms: 2
- Full bathrooms: 2
- Main level bathrooms: 1
- Main level bedrooms: 3
Bedroom
- Level: Main
Bedroom 2
- Level: Main
Bedroom 3
- Level: Main
Bathroom
- Level: Main
Bathroom 2
- Level: Basement
Kitchen
- Level: Main
Living room
- Level: Main
Other
- Level: Basement
Recreation room
- Level: Basement
Heating
- Electric, Forced Air, Natural Gas
Cooling
- Central Air, Electric, Gas
Appliances
- Included: None
- Laundry: In Basement
Features
- Basement: Partially Finished,Full,Sump Pump
- Has fireplace: No
Interior area
- Total structure area: 1,686
- Total interior livable area: 1,686 sqft
- Finished area above ground: 936
- Finished area below ground: 750
Property
Parking
- Total spaces: 1
- Parking features: Garage
- Garage spaces: 1
Features
- Levels: One
Lot
- Size: 8,398 Square Feet
- Dimensions: 70 x 120
- Features: Back Yard, Level
Details
- Parcel number: 242011402208021
- Special conditions: Listing As Is
Construction
Type & style
- Home type: SingleFamily
- Architectural style: Ranch
- Property subtype: Single Family Residence
- Attached to another structure: Yes
Materials
- Brick Veneer, Stone Veneer
- Roof: Architectural Shingle
Condition
- Year built: 1962
Utilities & green energy
- Electric: Other
- Sewer: Public Sewer
- Water: Public
- Utilities for property: Cable Available, Cable Connected, Electricity Available, Electricity Connected, Natural Gas Available, Natural Gas Connected, Sewer Available, Sewer Connected, Water Available, Water Connected
Community & HOA
Community
- Subdivision: Tremont Add
HOA
- Has HOA: No
Location
- Region: Godfrey
Financial & listing details
- Price per square foot: $106/sqft
- Tax assessed value: $85,170
- Annual tax amount: $1,510
- Date on market: 7/16/2026
- Cumulative days on market: 30 days
- Listing terms: Cash,Conventional,FHA,VA Loan
- Electric utility on property: Yes
Estimated market value
Not available
Estimated sales range
Not available
Not available
Price history
| Date | Event | Price |
|---|---|---|
| 8/4/2026 | Pending sale | $179,000$106/sqft |
Source: | ||
| 7/28/2026 | Price change | $179,000-5.8%$106/sqft |
Source: | ||
| 7/23/2026 | Listed for sale | $190,000$113/sqft |
Source: | ||
| 7/20/2026 | Pending sale | $190,000$113/sqft |
Source: | ||
| 7/16/2026 | Listed for sale | $190,000+68.9%$113/sqft |
Source: | ||
| 10/2/2020 | Sold | $112,500+2.4%$67/sqft |
Source: | ||
| 9/2/2020 | Pending sale | $109,900$65/sqft |
Source: RE/MAX Alliance #20058511 Report a problem | ||
| 8/15/2020 | Listed for sale | $109,900+22.1%$65/sqft |
Source: RE/MAX Alliance #20058511 Report a problem | ||
| 5/8/2006 | Sold | $90,000$53/sqft |
Source: Public Record Report a problem | ||
Public tax history
| Year | Property taxes | Tax assessment |
|---|---|---|
| 2024 | $1,510 +7.1% | $28,390 +8.3% |
| 2023 | $1,410 +9.6% | $26,210 +9.3% |
| 2022 | $1,286 +4.4% | $23,970 +6.3% |
| 2021 | $1,232 +2.6% | $22,550 +2.2% |
| 2020 | $1,201 -1.4% | $22,070 +2.7% |
| 2019 | $1,218 | $21,490 +4.5% |
| 2018 | -- | $20,570 |
| 2017 | $1,128 +16% | $20,570 |
| 2016 | $973 | $20,570 +3.3% |
| 2015 | $973 | $19,920 |
| 2014 | $973 | $19,920 |
| 2013 | $973 | $19,920 -4.4% |
| 2012 | -- | $20,840 |
| 2011 | -- | $20,840 -18.3% |
| 2010 | -- | $25,510 +2.9% |
| 2009 | -- | $24,780 +8.6% |
| 2007 | -- | $22,810 +6.1% |
| 2005 | -- | $21,500 +10.6% |
| 2004 | $1,012 +3.4% | $19,440 +3.6% |
| 2003 | $979 +7.5% | $18,770 +4.2% |
| 2002 | $911 | $18,010 +3.8% |
| 2001 | -- | $17,350 +2.2% |
| 2000 | $860 | $16,970 |
Find assessor info on the county website
Monthly payment
Est. payment
Payment breakdown
Explore the cost of this home by adjusting the details. Changes won't be saved.Climate risks
Neighborhood: 62035
Nearby schools
Schools provided by the listing agent
- Elementary: Alton Dist 11
- Middle: Alton Dist 11
- High: Alton
Source: MARIS. This data may not be complete. We recommend contacting the local school district to confirm school assignments for this home.