Skip main navigation
Off market
  • $1,419,600

    7732 S Glencoe Ct, Centennial, CO 80122

    5beds
    5,102sqft
    SingleFamily
    Built in 1983
    0.28 Acres Lot
    $1,419,600 Zestimate®
    $278/sqft
    $5,787 Estimated rent

    Home value

    $1,419,600

    $1.32M - $1.55M

    $5,787/mo

    Zestimate® history
    Loading
    Loading...

    Owner options

    List your home for rent

    $5,787/mo

    Rent Zestimate®

    Find your next renter with Zillow Rental Manager. Plus, with online applications, you can quickly screen prospective tenants – for free.

    Learn more

    $5,787/mo

    Rent Zestimate®

    Refinance and save

    $8,332/mo

    Est. payment

    Refinancing to a lower rate could help reduce your monthly payments and save thousands over the life of the loan.

    See today's rates

    $8,332/mo

    Est. payment

    Explore your selling options

    Work with a Zillow partner agent

    Leverage their expertise and Zillow's premium Showcase listings to get your home seen by more buyers.

    Get started

    List with your own agent

    Get your home in front of millions of buyers by listing it on Zillow.

    Learn how to do it

    Sell it yourself

    Take full control of how buyers see your home on Zillow by listing For Sale by Owner (FSBO).

    List your home

    What's special

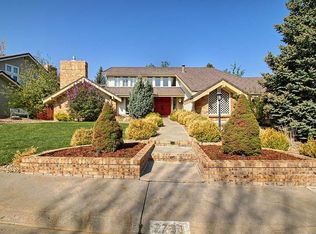
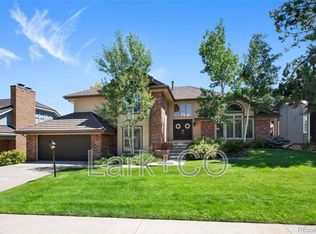
    Beautiful, immaculately cared for home in Heritage Greens with 5 bedrooms, 4 bathrooms and a garden-level basement. Light flows in the newer windows, with gorgeous plantation shutters. Updated HVAC and decking are done and BBQ is included so let the party begin! This is a stunning corner lot on a quiet cul-de-sac with easy access to South Suburban Golf Course, the Heritage Greens pool, clubhouse, volleyball and tennis courts, as well as local park. Conveniently located near nationally recognized private schools and Littleton 6 public schools. Shopping and favorite neighborhood restaurants are within walk-able distance. Walking up the front path you will notice the professional landscape and friendly and relaxing shaded front porch; a perfect place to read or watch dedicated walkers go by. Updated kitchen, divine master suite, spa-like bathrooms all tastefully remodeled with high-end finishes. The back of the house is windows galore with gleaming sunshine . Hardwood floors throughout main level and a large basement bedroom and great room area perfect for movie watching and guest retreat. Three gorgeous fireplaces This is the home with community, great finishes, killer location, and fabulous price point.INCLUSIONS: Weber Gas Grill and new cover on deck, Garage Refrigerator, Alarm Hardware, Storage shed under deck, Front Living Room Fireplace Guard, Window Treatments and Curtains, Master Bedroom Fridge, Flower Pots and flowers in back yard beneath deck, Chiminea, Basement Entertainment Center, Ring Cameras/Doorbell with Garage Camera and Back Yard Camera. Also, please note the home has two Insta-hot heaters in Master bedroom and Kitchen.

    This property is off market, which means it's not currently listed for sale or rent on Zillow. This may be different from what's available on other websites or public sources.
    Facts & features

    Interior

    Bedrooms & bathrooms
    • Bedrooms: 5
    • Bathrooms: 4
    • Full bathrooms: 3
    • 1/2 bathrooms: 1
    Heating
    • Forced air
    Cooling
    • Central
    Appliances
    • Included: Dishwasher, Garbage disposal, Microwave
    • Laundry: Laundry Closet
    Features
    • Wet Bar, Sound System, Walk-In Closet(s), Vaulted Ceiling(s), Granite Counters, Breakfast Nook, Eat-in Kitchen, Open Floorplan, Smoke Free
    • Flooring: Tile, Hardwood
    • Windows: Double Pane Windows, Window Coverings, Window Treatments
    • Basement: Finished
    • Has fireplace: Yes
    • Fireplace features: Family Room, Living Room, Basement
    • Common walls with other units/homes: No Common Walls
    Interior area
    • Total interior livable area: 5,102 sqft
    • Finished area below ground: 1817.00

    Property

    Parking
    • Total spaces: 3
    • Parking features: Carport, Garage
    Features
    • Patio & porch: Deck, Patio, Covered, Front Porch
    • Exterior features: Wood, Brick
    • Fencing: Full
    Lot
    • Size: 0.28 Acres
    • Features: Level, Corner Lot, Cul-de-Sac, Sprinklers In Front, Sprinklers In Rear
    Details
    • Parcel number: 207531116013
    • Zoning description: PUD
    • Other equipment: Gas Valve

    Construction

    Type & style
    • Home type: SingleFamily
    • Architectural style: Traditional
    Materials
    • Wood
    • Roof: Other
    Condition
    • Year built: 1983

    Utilities & green energy

    • Sewer: Public Sewer
    • Water: Public

    Community & HOA

    Community
    • Security: Security System, Smoke Detector(s), Video Doorbell
    HOA
    • Has HOA: Yes
    • Amenities included: Clubhouse, Pool, Tennis Court(s)
    • Services included: Trash, Recycling
    • HOA fee: $42 monthly
    Location
    • Region: Centennial

    Financial & listing details

    • Price per square foot: $278/sqft
    • Tax assessed value: $1,463,600
    • Annual tax amount: $10,788
    • Road surface type: Paved

    Price history

    DateEventPrice
    9/21/2020Sold$995,000$195/sqft
    Source: Public Record Report a problem
    7/31/2020Pending sale$995,000$195/sqft
    Source: Keller Williams Realty DTC LLC #7276619 Report a problem
    7/31/2020Listed for sale$995,000+99%$195/sqft
    Source: Keller Williams Realty DTC LLC #7276619 Report a problem
    8/30/2000Sold$500,000$98/sqft
    Source: Public Record Report a problem

    Public tax history

    YearProperty taxesTax assessment
    2025$10,788 +6%$91,475 +4.5%
    2024$10,174 +29.2%$87,529 -5%
    2023$7,877 -0.1%$92,099 +47.4%
    2022$7,884 $62,481 -2.8%
    2021-- $64,279 +9.7%
    2020$7,199 +4.9%$58,602
    2019$6,863 $58,602 -0.1%
    2018$6,863 +7.3%$58,658
    2017$6,394 $58,658 +4%
    2016-- $56,381
    2015-- $56,381 +17.4%
    2014$6,397 +10.6%$48,039 +0.3%
    2013$5,785 $47,880
    2012-- $47,880
    2011$6,062 +10.4%$47,880 -9.3%
    2010$5,491 +26.7%$52,800
    2009$4,334 $52,800 +17.3%
    2008-- $45,014
    2007-- $45,014 +2.5%
    2006-- $43,932
    2005-- $43,932 -4%
    2002$3,757 +3%$45,750 +16.4%
    2001$3,648 $39,300
    Find assessor info on the county website

    Neighborhood: 80122

    Nearby schools

    GreatSchools rating
    Schools provided by the listing agent
    • Elementary: Lenski
    • Middle: Powell
    • High: Arapahoe
    • District: Littleton 6

    Source: The MLS. This data may not be complete. We recommend contacting the local school district to confirm school assignments for this home.

    Get a cash offer in 3 minutes
    Find out how much your home could sell for in as little as 3 minutes with a no-obligation cash offer.
    Estimated market value
    $1,419,600
    Get a cash offer in 3 minutes
    Find out how much your home could sell for in as little as 3 minutes with a no-obligation cash offer.
    Estimated market value
    $1,419,600