Skip main navigation
Off market
  • $339,700

    7732 SW 101st Ct, Ocala, FL 34481

    2beds
    1,663sqft
    SingleFamily
    Built in 2015
    6,534 Square Feet Lot
    $339,700 Zestimate®
    $204/sqft
    $2,460 Estimated rent

    Home value

    $339,700

    $319,000 - $360,000

    $2,460/mo

    Zestimate® history
    Loading
    Loading...

    Owner options

    List your home for rent

    $2,460/mo

    Rent Zestimate®

    Find your next renter with Zillow Rental Manager. Plus, with online applications, you can quickly screen prospective tenants – for free.

    Learn more

    $2,460/mo

    Rent Zestimate®

    Refinance and save

    $2,482/mo

    Est. payment

    Refinancing to a lower rate could help reduce your monthly payments and save thousands over the life of the loan.

    See today's rates

    $2,482/mo

    Est. payment

    Explore your selling options

    Work with a Zillow partner agent

    Leverage their expertise and Zillow's premium Showcase listings to get your home seen by more buyers.

    Get started

    List with your own agent

    Get your home in front of millions of buyers by listing it on Zillow.

    Learn how to do it

    Sell it yourself

    Take full control of how buyers see your home on Zillow by listing For Sale by Owner (FSBO).

    List your home

    What's special

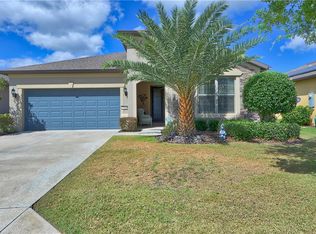
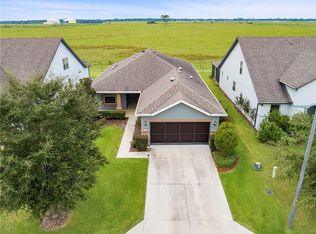
    Welcome to this UPGRADED Abbeyville model on a PRIVATE lot overlooking pasture land! If you want to live in a community with amazing amenities and want a country view then this is the home for you! Tile floors throughout means easy maintenance. Features like granite counters in both baths and kitchen, upgraded staggered cabinets with pull outs and crown molding, stainless steel appliances, water softener, UV light and filtration system on the A/C, Solar panels, brick paver patio, 4 ft extension to the garage attic storage, keyless entry and garage screen door are just some of the many upgrades that totaled over $53,000 when the Sellers built the home. Put this home on your must-see list!

    This property is off market, which means it's not currently listed for sale or rent on Zillow. This may be different from what's available on other websites or public sources.
    Facts & features

    Interior

    Bedrooms & bathrooms
    • Bedrooms: 2
    • Bathrooms: 2
    • Full bathrooms: 2
    Heating
    • Forced air, Electric
    Cooling
    • Central
    Appliances
    • Included: Dishwasher, Dryer, Garbage disposal, Microwave, Range / Oven, Refrigerator, Washer
    Features
    • Pantry, Walk-In Closet(s), Eat-in Kitchen, Programmable Thermostat, Inside Laundry, Split BR Plan, Termite Bond
    • Flooring: Tile
    • Windows: Window Treatments, Low Emissivity Windows
    • Has fireplace: No
    Interior area
    • Total interior livable area: 1,663 sqft

    Property

    Parking
    • Parking features: Garage - Attached
    Features
    • Patio & porch: Covered Patio
    • Exterior features: Stucco, Cement / Concrete
    • Pool features: Community
    Lot
    • Size: 6,534 sqft
    • Features: Landscaped, Other - See Remarks
    Details
    • Parcel number: 3489120002
    • Zoning: PUD
    • Zoning description: Planned Unit Development
    • Other equipment: Irrigation System

    Construction

    Type & style
    • Home type: SingleFamily
    Materials
    • Concrete Block
    • Foundation: Slab
    • Roof: Other
    Condition
    • Year built: 2015
    Details
    • Builder model: Abbeyville

    Utilities & green energy

    • Electric: Underground
    • Sewer: Private Sewer
    • Water: Private
    • Utilities for property: Underground Electric
    Green energy
    • Energy efficient items: Appliances, Construction
    • Energy generation: Solar

    Community & neighborhood

    Security
    • Security features: Smoke Detector(s)
    Community
    • Community features: Fifty Five Plus Active Community
    Senior living
    • Senior community: Yes
    Location
    • Region: Ocala

    HOA & financial

    HOA
    • Has HOA: Yes
    • HOA fee: $202 monthly
    • Amenities included: Common Area Maint, Guard

    Other

    Other facts
    • Flooring: Tile
    • WaterSource: Private
    • RoadSurfaceType: Paved
    • Appliances: Dishwasher, Refrigerator, Disposal, Water Heater, Dryer, Microwave, Washer, Range
    • AssociationYN: true
    • Roof: Shingle
    • GarageYN: true
    • AttachedGarageYN: true
    • Zoning: PUD
    • ZoningDescription: Planned Unit Development
    • HeatingYN: true
    • CoolingYN: true
    • CommunityFeatures: Pool, Gated
    • StoriesTotal: 1
    • SeniorCommunityYN: true
    • GreenEnergyEfficient: Appliances, Construction
    • GreenEnergyGeneration: Solar
    • InteriorFeatures: Pantry, Walk-In Closet(s), Eat-in Kitchen, Programmable Thermostat, Inside Laundry, Split BR Plan, Termite Bond
    • Sewer: Private Sewer
    • ParkingFeatures: Attached, Garage Door Opener
    • RoadFrontageType: Private Road
    • PublicSurveySection: 10
    • Electric: Underground
    • PoolFeatures: Community
    • Heating: Central Electric
    • PatioAndPorchFeatures: Covered Patio
    • SecurityFeatures: Smoke Detector(s)
    • WindowFeatures: Window Treatments, Low Emissivity Windows
    • Cooling: Central Electric
    • LotFeatures: Landscaped, Other - See Remarks
    • PublicSurveyTownship: 16
    • BuilderModel: Abbeyville
    • PublicSurveyRange: 20E
    • OtherEquipment: Irrigation System
    • ConstructionMaterials: Concrete Block w/Stucco
    • AssociationAmenities: Common Area Maint, Guard
    • Utilities: Underground Electric
    • Road surface type: Paved

    Price history

    DateEventPrice
    7/3/2019Sold$255,900-1.5%$154/sqft
    Source: Public Record Report a problem
    5/20/2019Pending sale$259,900$156/sqft
    Source: FOXFIRE REALTY - HWY 200/103 ST #552374 Report a problem
    5/7/2019Price change$259,900-3.7%$156/sqft
    Source: FOXFIRE REALTY - HWY 200/103 ST #552374 Report a problem
    3/9/2019Listed for sale$269,900$162/sqft
    Source: FOXFIRE REALTY - HWY 200/103 ST #552374 Report a problem

    Public tax history

    YearProperty taxesTax assessment
    2024$2,946 +2.5%$209,025 +3%
    2023$2,874 +3.3%$202,937 +3.4%
    2022$2,783 +0.1%$196,273 +3%
    2021$2,781 -6.5%$190,556 -5.2%
    2020$2,975 +15.8%$201,024 +11.7%
    2019$2,569 $179,889 +1.9%
    2018$2,569 -1.4%$176,535 -5.3%
    2017$2,604 +440.7%$186,331 +0.6%
    2016$482 $185,289 +561.7%
    2015$482 $28,000 +48.9%
    2014-- $18,800

    Find assessor info on the county website

    Neighborhood: 34481

    Nearby schools

    GreatSchools rating
    Get a cash offer in 3 minutes
    Find out how much your home could sell for in as little as 3 minutes with a no-obligation cash offer.
    Estimated market value
    $339,700
    Get a cash offer in 3 minutes
    Find out how much your home could sell for in as little as 3 minutes with a no-obligation cash offer.
    Estimated market value
    $339,700