Come ASK the listing agent questions and make an offer. Open House April 9th 2026 Thursday night at 5:47-6:42pm. Welcome to 7732 Summerbrook Drive in Fort Worth—this beautifully updated, move-in ready home stands out with an open, flexible floorplan and vaulted ceilings that create a bright, spacious feel. The kitchen features granite countertops, stainless steel appliances, and natural wood cabinetry, flowing seamlessly into the breakfast area and main living room with a cozy fireplace—perfect for everyday living and entertaining. The split-bedroom layout offers privacy, with an oversized primary suite that includes dual sinks, a glass-enclosed shower, jetted tub with heater, and a professionally designed walk-in closet. Secondary bedrooms are separated and feature new carpet, while main living areas offer durable tile flooring. Step outside to a private, low-maintenance backyard with a large tiled patio and new board-on-board cedar fence—ideal for relaxing or hosting. Additional upgrades include a sprinkler system, new attic insulation, and no popcorn ceilings. Located in Keller ISD, near parks, walking trails, shopping, and dining, this home offers both comfort and convenience. A rare find that’s clean, updated, and ready to go.
Sold
Street View
Price Unknown
7732 Summerbrook Cir, Fort Worth, TX 76137
3beds
1,795sqft
Single Family Residence
Built in 2001
10,018 Square Feet Lot
$338,900 Zestimate®
$--/sqft
$2,164 Estimated rent
Home value
$338,900
$315,000 - $363,000
$2,164/mo
Zestimate® history
Owner options
List your home for rent
$2,164/mo
Rent Zestimate®
Find your next renter with Zillow Rental Manager. Plus, with online applications, you can quickly screen prospective tenants – for free.
$2,164/mo
Rent Zestimate®
Refinance and save
Refinancing to a lower rate could help reduce your monthly payments and save thousands over the life of the loan.
Explore your selling options
Work with a Zillow partner agent
Leverage their expertise and Zillow's premium Showcase listings to get your home seen by more buyers.
Get startedList with your own agent
Get your home in front of millions of buyers by listing it on Zillow.
Learn how to do itSell it yourself
Take full control of how buyers see your home on Zillow by listing For Sale by Owner (FSBO).
List your homeWhat's special
New board-on-board cedar fencePrivate low-maintenance backyardStainless steel appliancesGranite countertopsOpen flexible floorplanLarge tiled patioJetted tub with heater
Zillow last checked:
Listing updated:
Listed by:
David Pannell 0550834 817-809-3513,
Cities 817-809-3513
Bought with:
Dena Light, 0811535
Ebby Halliday, REALTORS
Source: NTREIS,MLS#: 21224289
Facts & features
Interior
Bedrooms & bathrooms
- Bedrooms: 3
- Bathrooms: 2
- Full bathrooms: 2
Primary bedroom
- Level: First
- Dimensions: 15 x 15
Primary bedroom
- Level: First
- Dimensions: 17 x 13
Bedroom
- Level: First
- Dimensions: 11 x 10
Bedroom
- Level: First
- Dimensions: 11 x 10
Breakfast room nook
- Level: First
- Dimensions: 10 x 11
Dining room
- Level: First
- Dimensions: 11 x 11
Other
- Level: First
- Dimensions: 5 x 7
Other
- Level: First
- Dimensions: 5 x 7
Kitchen
- Level: First
- Dimensions: 12 x 9
Living room
- Level: First
- Dimensions: 20 x 15
Utility room
- Level: First
- Dimensions: 6 x 5
Heating
- Central, Natural Gas
Cooling
- Electric, Other
Appliances
- Included: Dishwasher, Disposal, Gas Range, Microwave
- Laundry: Common Area, Washer Hookup, Dryer Hookup, Laundry in Utility Room, Other
Features
- Decorative/Designer Lighting Fixtures, High Speed Internet, Cable TV, Vaulted Ceiling(s)
- Flooring: Carpet, Ceramic Tile
- Has basement: No
- Number of fireplaces: 1
- Fireplace features: Wood Burning
Interior area
- Total interior livable area: 1,795 sqft
Property
Parking
- Total spaces: 2
- Parking features: Concrete, Door-Single, Driveway, Garage Faces Front, Garage, Garage Door Opener, On Site, Open, Off Street, Outside, On Street, Secured
- Attached garage spaces: 2
- Has uncovered spaces: Yes
Features
- Levels: One
- Stories: 1
- Patio & porch: Rear Porch, Other
- Exterior features: Lighting, Other
- Pool features: None
- Fencing: Wood
Lot
- Size: 10,018 Square Feet
- Features: Interior Lot, Landscaped, Other, Subdivision, Sprinkler System, Few Trees
Details
- Parcel number: 07024177
- Other equipment: Call Listing Agent, Other
Construction
Type & style
- Home type: SingleFamily
- Architectural style: Traditional,Detached
- Property subtype: Single Family Residence
Materials
- Brick, Frame, Other
- Roof: Composition
Condition
- Year built: 2001
Utilities & green energy
- Sewer: Public Sewer
- Water: Public
- Utilities for property: Natural Gas Available, Phone Available, Sewer Available, Water Available, Cable Available
Community & HOA
Community
- Features: Park, Trails/Paths, Community Mailbox, Curbs
- Security: Security System, Carbon Monoxide Detector(s), Fire Alarm, Other
- Subdivision: Summerbrook Add
HOA
- Has HOA: No
Location
- Region: Fort Worth
Financial & listing details
- Tax assessed value: $291,964
- Annual tax amount: $7,070
- Date on market: 4/7/2026
- Cumulative days on market: 16 days
- Listing terms: Cash,FHA
Price history
| Date | Event | Price |
|---|---|---|
| 6/8/2026 | Sold | -- |
Source: NTREIS #21224289 Report a problem | ||
| 4/29/2026 | Pending sale | $339,817$189/sqft |
Source: NTREIS #21224289 Report a problem | ||
| 4/23/2026 | Contingent | $339,817$189/sqft |
Source: NTREIS #21224289 Report a problem | ||
| 4/7/2026 | Listed for sale | $339,817+31.8%$189/sqft |
Source: NTREIS #21224289 Report a problem | ||
| 11/12/2020 | Listing removed | $257,900$144/sqft |
Source: Keller Williams Realty #14433064 Report a problem | ||
| 9/20/2020 | Pending sale | $257,900$144/sqft |
Source: Keller Williams Realty #14433064 Report a problem | ||
| 9/12/2020 | Listed for sale | $257,900$144/sqft |
Source: Keller Williams Realty #14433064 Report a problem | ||
| 12/2/2009 | Sold | -- |
Source: Agent Provided Report a problem | ||
Public tax history
| Year | Property taxes | Tax assessment |
|---|---|---|
| 2025 | $7,008 -11.5% | $291,964 -10.7% |
| 2024 | $7,919 +1.3% | $327,000 +2.2% |
| 2023 | $7,817 -5.2% | $320,000 +6.5% |
| 2022 | $8,250 +13% | $300,457 +17% |
| 2021 | $7,303 +149.8% | $256,792 +11.8% |
| 2020 | $2,923 +10.9% | $229,737 -0.4% |
| 2019 | $2,637 +6.5% | $230,615 +135.8% |
| 2018 | $2,475 +9.6% | $97,802 -46.5% |
| 2017 | $2,258 +10% | $182,718 +7.3% |
| 2016 | $2,052 | $170,243 |
Find assessor info on the county website
Neighborhood: Summerfields
Nearby homes
- $310,5003 bd2 ba1.8k sqft7736 Summerbrook Cir, Fort Worth, TX 76137Off Market
- $325,1003 bd2 ba2.2k sqft7728 Summerbrook Cir, Fort Worth, TX 76137Off Market
- $286,1004 bd2 ba1.8k sqft7740 Summerbrook Cir, Fort Worth, TX 76137Off Market

- $294,6003 bd2 ba1.7k sqft7724 Summerbrook Cir, Fort Worth, TX 76137Off Market
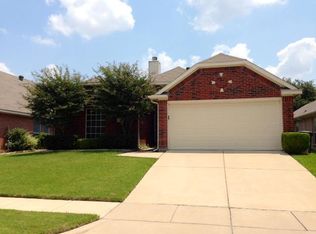
- $--3 bd3 ba2.1k sqft7783 Park Downs Dr, Fort Worth, TX 76137Sold
- $367,8004 bd2 ba2.8k sqft7787 Park Downs Dr, Fort Worth, TX 76137Off Market
- $324,5004 bd2 ba1.9k sqft7779 Park Downs Dr, Fort Worth, TX 76137Off Market
- $367,3004 bd2 ba2.6k sqft4566 Sunnywind Ct, Fort Worth, TX 76137Off Market
Nearby schools
GreatSchools rating
- 5/10Bluebonnet Elementary SchoolGrades: PK-5Distance: 0.8 mi
- 6/10Fossil Hill Middle SchoolGrades: 6-8Distance: 0.8 mi
- 5/10Fossil Ridge High SchoolGrades: 9-12Distance: 1.1 mi
Schools provided by the listing agent
- Elementary: Bluebonnet
- Middle: Fossil Hill
- High: Fossilridg
- District: Keller ISD
Source: NTREIS. This data may not be complete. We recommend contacting the local school district to confirm school assignments for this home.
Get a cash offer in 3 minutes
Find out how much your home could sell for in as little as 3 minutes with a no-obligation cash offer.
Estimated market value
$338,900
Get a cash offer in 3 minutes
Find out how much your home could sell for in as little as 3 minutes with a no-obligation cash offer.
Estimated market value
$338,900
- Texas
- Tarrant County
- Fort Worth
- 76137
- Summerfields
- 7732 Summerbrook Cir
