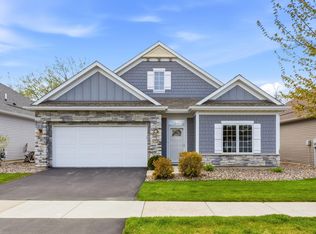
Welcome home to this lovely 1.5 story detached townhome. The home boasts 3 bedrooms, 3 bathrooms across 2,539 finished square feet with a main-floor primary suite and all services on one level. Convenience is key and the open concept layout is perfect for gathering and entertaining. Built-ins and a cozy gas fireplace add warmth to the living room, while a sun-filled morning room off the dining area reaps tons of natural light. It’s a great place to enjoy coffee in the morning or relax at the end of the day. From the morning room, walk-out to a private patio with a 12x16 pergola.
The kitchen includes a large granite center island, a built-in buffet cabinet – great for a coffee or cocktail bar, a large walk-in pantry, and stainless appliances with appliance upgrades – truly a dream kitchen. All of these features were designed to enhance daily living. You’ll enjoy many other upgrades, including transom windows in the primary bedroom, dining area, office and the laundry room, all of which allow natural daylight throughout the day. The office at the front of the home features a large front window and French doors for privacy. The upper level features a spacious loft / second family room nestled between two bedrooms. The upper level also includes a full bathroom and a large storage closet.
The 2-car garage is finished with painted walls, epoxy floor, electric heat and has a second electric meter should you choose to add a vehicle charger. Additional storage racking in garage will stay for new owners. Low association dues covering lawn and snow care make this an affordable home!
Downtown Victoria is just a short distance away and is filled with boutique shops, restaurants, brewery, ice cream shop, and a bandstand which hosts seasonal events. The Carver Park reserve is nearby and offers miles and miles of trails for walking or biking. Home is within minutes of the Minnesota Landscape Arboretum, Lifetime Fitness, and Deer Run Golf Course.
Closed
Zillow last checked:
Listing updated:
Bought with:
Catherine A Seck
Edina Realty, Inc.
Keric K Seck
Source: NorthstarMLS as distributed by MLS GRID,MLS#: 6632479
Price history
| Date | Event | Price |
|---|---|---|
| 2/21/2025 | Sold | $560,000+1.8%$216/sqft |
Source:  NorthstarMLS as distributed by MLS GRID #6632479 Report a problem NorthstarMLS as distributed by MLS GRID #6632479 Report a problem | ||
| 2/14/2025 | Pending sale | $550,000$212/sqft |
Source: NorthstarMLS as distributed by MLS GRID #6632479 Report a problem | ||
| 2/9/2025 | Listing removed | $550,000$212/sqft |
Source: NorthstarMLS as distributed by MLS GRID #6632479 Report a problem | ||
| 2/7/2025 | Listed for sale | $550,000+17.9%$212/sqft |
Source: NorthstarMLS as distributed by MLS GRID #6632479 Report a problem | ||
| 11/5/2019 | Sold | $466,620$180/sqft |
Source: NorthstarMLS as distributed by MLS GRID #5276840 Report a problem | ||
Get a cash offer in 3 minutes
Find out how much your home could sell for in as little as 3 minutes with a no-obligation cash offer.
Estimated market value
$557,200
