Skip main navigation
Sold
  • Price Unknown

    7732 Washington St, Kansas City, MO 64114

    3beds
    1,738sqft
    Single Family Residence
    Built in 1951
    8,712 Square Feet Lot
    $307,300 Zestimate®
    $--/sqft
    $2,577 Estimated rent

    Home value

    $307,300

    $292,000 - $323,000

    $2,577/mo

    Zestimate® history
    Loading
    Loading...

    Owner options

    List your home for rent

    $2,577/mo

    Rent Zestimate®

    Find your next renter with Zillow Rental Manager. Plus, with online applications, you can quickly screen prospective tenants – for free.

    Learn more

    $2,577/mo

    Rent Zestimate®

    Refinance and save

    Refinancing to a lower rate could help reduce your monthly payments and save thousands over the life of the loan.

    See today's rates

    Explore your selling options

    Work with a Zillow partner agent

    Leverage their expertise and Zillow's premium Showcase listings to get your home seen by more buyers.

    Get started

    List with your own agent

    Get your home in front of millions of buyers by listing it on Zillow.

    Learn how to do it

    Sell it yourself

    Take full control of how buyers see your home on Zillow by listing For Sale by Owner (FSBO).

    List your home

    What's special

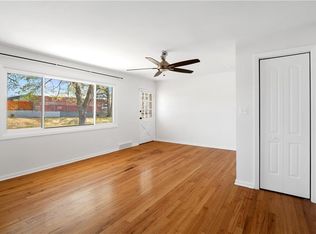
    Move-in ready Waldo home with more space than you’d expect! Refreshed in 2022, this 3-bedroom home also includes a non-conforming fourth room in the basement - perfect for another bedroom or home office - along with 2.5 baths and a flexible layout designed for today’s lifestyle. The main level features comfortable living and dining spaces, while a generously sized bedroom is tucked privately at the back of the home, an uncommon find in the area. Two additional bedrooms, a full bath and half bath round out the main floor. Downstairs, you’ll find a large second family room, the non-conforming fourth room, and a full bathroom - offering more flexible space for you! Major updates include a newer roof, new windows and fresh exterior paint, giving peace of mind and great curb appeal. For added convenience, the kitchen refrigerator, washer, and dryer are all included. Plus a rare tandem 2-car garage, giving you space to park two cars or enjoy the extra room for storage, hobbies, or gear. All of this in a prime Waldo location, just minutes from local shops, restaurants, and everything the neighborhood has to offer!

    Zillow last checked:

    Listing updated:

    Listed by:

    Sarah Harrison 816-392-4013,

    Hills Real Estate

    Bought with:

    Kelly Meyer, SP00050593

    ReeceNichols - Overland Park

    Source: Heartland MLS as distributed by MLS GRID,MLS#: 2628326MLS Logo

    Facts & features

    Interior

    Bedrooms & bathrooms
    • Bedrooms: 3
    • Bathrooms: 3
    • Full bathrooms: 2
    • 1/2 bathrooms: 1
    Primary bedroom
    • Features: All Carpet
    • Level: Main
    • Area: 120 Square Feet
    • Dimensions: 15 x 8
    Bedroom 2
    • Features: Ceiling Fan(s)
    • Level: Main
    • Area: 132 Square Feet
    • Dimensions: 12 x 11
    Bedroom 3
    • Level: Main
    • Area: 108 Square Feet
    • Dimensions: 12 x 9
    Bathroom 1
    • Features: Ceramic Tiles
    • Level: Main
    Bathroom 2
    • Level: Basement
    Dining room
    • Features: Ceiling Fan(s), Luxury Vinyl
    • Level: Main
    • Area: 80 Square Feet
    • Dimensions: 10 x 8
    Half bath
    • Features: Luxury Vinyl
    • Level: Main
    Kitchen
    • Features: Granite Counters, Luxury Vinyl
    • Level: Main
    • Area: 105 Square Feet
    • Dimensions: 15 x 7
    Other
    • Level: Basement
    Living room
    • Features: Ceiling Fan(s)
    • Level: Main
    • Area: 247 Square Feet
    • Dimensions: 19 x 13
    Other
    • Level: Basement
    Heating
    • Natural Gas
    Cooling
    • Electric
    Appliances
    • Included: Dishwasher, Disposal, Dryer, Refrigerator, Washer
    • Laundry: In Basement
    Features
    • Ceiling Fan(s), Painted Cabinets, Smart Thermostat
    • Flooring: Carpet, Wood
    • Windows: Window Coverings
    • Basement: Basement BR,Finished,Sump Pump
    • Has fireplace: No
    Interior area
    • Total structure area: 1,738
    • Total interior livable area: 1,738 sqft
    • Finished area above ground: 1,300
    • Finished area below ground: 438

    Property

    Parking
    • Total spaces: 2
    • Parking features: Attached, Garage Faces Front, Tandem
    • Attached garage spaces: 2
    Features
    • Patio & porch: Patio
    • Fencing: Metal
    Lot
    • Size: 8,712 Square Feet
    Details
    • Additional structures: Shed(s)
    • Parcel number: 47910191800000000

    Construction

    Type & style
    • Home type: SingleFamily
    • Architectural style: Traditional
    • Property subtype: Single Family Residence
    Materials
    • Brick Trim, Stucco
    • Roof: Composition
    Condition
    • Year built: 1951

    Utilities & green energy

    • Sewer: Public Sewer
    • Water: Public

    Community & HOA

    Community
    • Security: Security System, Smoke Detector(s)
    • Subdivision: Halliburton Heights
    HOA
    • Has HOA: No
    Location
    • Region: Kansas City

    Financial & listing details

    • Tax assessed value: $227,470
    • Annual tax amount: $3,625
    • Date on market: 7/1/2026
    • Listing terms: Cash,Conventional,FHA,VA Loan
    • Ownership: Private
    • Road surface type: Paved

    Price history

    DateEventPrice
    7/14/2026Sold--
    Source: Heartland MLS as distributed by MLS GRID #2628326 Report a problem
    7/3/2026Contingent$299,000$172/sqft
    Source: Heartland MLS as distributed by MLS GRID #2628326 Report a problem
    7/1/2026Listed for sale$299,000+15%$172/sqft
    Source: Heartland MLS as distributed by MLS GRID #2628326 Report a problem
    4/22/2022Sold--
    Source: Heartland MLS as distributed by MLS GRID #2368952 Report a problem
    3/22/2022Pending sale$260,000$150/sqft
    Source: Heartland MLS as distributed by MLS GRID #2368952 Report a problem
    3/18/2022Listed for sale$260,000$150/sqft
    Source: Heartland MLS as distributed by MLS GRID #2368952 Report a problem
    3/11/2022Pending sale$260,000$150/sqft
    Source: RE/MAX of Kansas-Missouri #2368952 Report a problem
    3/11/2022Contingent$260,000$150/sqft
    Source: Heartland MLS as distributed by MLS GRID #2368952 Report a problem
    3/10/2022Listed for sale$260,000+85.8%$150/sqft
    Source: Heartland MLS as distributed by MLS GRID #2368952 Report a problem
    6/5/2012Listing removed$139,900$80/sqft
    Source: Prudential Kansas City Realty #1764708 Report a problem
    4/27/2012Price change$139,900-1.8%$80/sqft
    Source: Prudential Kansas City Realty #1764708 Report a problem
    2/11/2012Listed for sale$142,500$82/sqft
    Source: Prudential Kansas City Realty #1764708 Report a problem
    12/21/2000Sold--
    Source: Agent Provided Report a problem

    Public tax history

    YearProperty taxesTax assessment
    2025$3,625 -6.9%$43,219 -12.4%
    2024$3,896 +1%$49,364
    2023$3,859 +43.6%$49,364 +51.1%
    2022$2,688 +0.3%$32,680
    2021$2,679 +12.9%$32,680 +14.3%
    2020$2,374 +2.1%$28,594
    2019$2,324 $28,594 +14.9%
    2018$2,324 +12.6%$24,886
    2017$2,064 +6.5%$24,886 +2.6%
    2016$1,938 +1.4%$24,262 +2%
    2014$1,912 +2%$23,787
    2013$1,874 +0.5%$23,787 +3.3%
    2012$1,865 +0.1%$23,019
    2011$1,863 +0.9%$23,019
    2010$1,848 -3.5%$23,019
    2009$1,915 +0.5%$23,019 -4%
    2008$1,906 -0.9%$23,978
    2007$1,924 +0%$23,978
    2006$1,923 +59.2%$23,978
    2005$1,208 +0.1%$23,978 +56.8%
    2004$1,207 +14.3%$15,289
    2003$1,056 +0.3%$15,289 +15%
    2002$1,054 +11.7%$13,295
    2001$943 $13,295
    Find assessor info on the county website

    Neighborhood: Ward Parkway

    Nearby schools

    GreatSchools rating
    Get a cash offer in 3 minutes
    Find out how much your home could sell for in as little as 3 minutes with a no-obligation cash offer.
    Estimated market value
    $307,300
    Get a cash offer in 3 minutes
    Find out how much your home could sell for in as little as 3 minutes with a no-obligation cash offer.
    Estimated market value
    $307,300