Nestled in charming Harmans Woods on a cul-de-sac, this delightful Colonial-style home offers a perfect blend of comfort and functionality. Built in 1983, this well-maintained residence boasts a brick and vinyl siding exterior, ensuring durability and timeless appeal. With thoughtfully designed living space, this home is ready to embrace its new owners. Step inside to discover a warm and inviting atmosphere, highlighted by three spacious bedrooms and two and a half bathrooms. The unfinished basement, complete with a connecting stairway and daylight windows, presents an exciting opportunity for customization-imagine creating a cozy family room, a home gym, or a play area tailored to your needs. The heart of the home features a well-equipped kitchen, complete with essential appliances such as a dishwasher, electric oven/range, and refrigerator, with an over-the-sink window providing natural light. This functionality makes daily tasks a breeze, allowing you to spend more time enjoying the comforts of home. The open flow from the kitchen to the breakfast/bonus area enhances the sense of togetherness, making it easy to host gatherings. The separated dining room provides an opportunity for more formal situations. Outside, the property offers a lovely deck and porch, perfect for sipping morning coffee or enjoying evening sunsets. The generous 0.25-acre lot provides plenty of space for outdoor activities, gardening, or simply unwinding in your own private oasis. A convenient large shed adds extra storage for tools and equipment, keeping your outdoor space tidy and organized. Parking is a breeze with an attached garage that features inside access, along with additional driveway and street parking options. The added driveway space provides enough space for a boat or trailer. New water heater and HVAC units were installed in 2022, providing extra peace of mind. This home is not just a place to live; it's a sanctuary where memories are made. With its excellent condition and thoughtful features, it's ready for you to move in and start your next chapter. Here's the chance to make this charming residence your own!
Sold for $520,000
$520,000
7733 Aragorn Ct, Hanover, MD 21076
3beds
1,782sqft
Single Family Residence
Built in 1983
0.25 Acres Lot
$517,400 Zestimate®
$292/sqft
$3,193 Estimated rent
Home value
$517,400
$481,000 - $554,000
$3,193/mo
Zestimate® history
Owner options
List your home for rent
$3,193/mo
Rent Zestimate®
Find your next renter with Zillow Rental Manager. Plus, with online applications, you can quickly screen prospective tenants – for free.
$3,193/mo
Rent Zestimate®
Refinance and save
$3,388/mo
Est. payment
Refinancing to a lower rate could help reduce your monthly payments and save thousands over the life of the loan.
$3,388/mo
Est. payment
Explore your selling options
Work with a Zillow partner agent
Leverage their expertise and Zillow's premium Showcase listings to get your home seen by more buyers.
Get startedList with your own agent
Get your home in front of millions of buyers by listing it on Zillow.
Learn how to do itSell it yourself
Take full control of how buyers see your home on Zillow by listing For Sale by Owner (FSBO).
List your homeWhat's special
Separated dining roomThree spacious bedroomsLovely deck and porchWell-equipped kitchen
Zillow last checked:
Listing updated:
Listed by:
Mike Carnahan 443-392-2072,
RE/MAX Advantage Realty
Bought with:
John Murrow, 602545
Corner House Realty
Source: Bright MLS,MLS#: MDAA2132378
Facts & features
Interior
Bedrooms & bathrooms
- Bedrooms: 3
- Bathrooms: 3
- Full bathrooms: 2
- 1/2 bathrooms: 1
- Main level bathrooms: 1
Rooms
- Room types: Living Room, Dining Room, Bedroom 2, Bedroom 3, Kitchen, Basement, Breakfast Room, Bedroom 1, Laundry, Bathroom 1, Bathroom 2, Half Bath
Bedroom 1
- Features: Primary Bedroom - Sitting Area, Walk-In Closet(s), Primary Bedroom - Dressing Area
- Level: Upper
Bedroom 2
- Level: Upper
Bedroom 3
- Level: Upper
Bathroom 1
- Level: Upper
Bathroom 2
- Level: Upper
Basement
- Features: Basement - Unfinished, Flooring - Concrete
- Level: Lower
Breakfast room
- Level: Main
Dining room
- Level: Main
Half bath
- Level: Main
Kitchen
- Level: Main
Laundry
- Level: Lower
Living room
- Level: Main
Heating
- Heat Pump, Electric
Cooling
- Central Air, Ceiling Fan(s), Electric
Appliances
- Included: Dishwasher, Dryer, Refrigerator, Oven/Range - Electric, Washer, Electric Water Heater
- Laundry: In Basement, Laundry Room
Features
- Basement: Connecting Stairway,Improved,Unfinished,Partial
- Has fireplace: No
Interior area
- Total structure area: 2,582
- Total interior livable area: 1,782 sqft
- Finished area above ground: 1,782
- Finished area below ground: 0
Property
Parking
- Total spaces: 1
- Parking features: Garage Faces Front, Inside Entrance, Concrete, Attached, Driveway, Off Street, On Street
- Attached garage spaces: 1
- Has uncovered spaces: Yes
- Details: Garage Sqft: 240
Accessibility
- Accessibility features: None
Features
- Levels: Three
- Stories: 3
- Patio & porch: Deck, Porch
- Pool features: None
Lot
- Size: 0.25 Acres
Details
- Additional structures: Above Grade, Below Grade
- Parcel number: 020440690037849
- Zoning: R2
- Special conditions: Standard
Construction
Type & style
- Home type: SingleFamily
- Architectural style: Colonial
- Property subtype: Single Family Residence
Materials
- Brick, Vinyl Siding
- Foundation: Other
Condition
- Excellent
- New construction: No
- Year built: 1983
Utilities & green energy
- Sewer: Public Sewer
- Water: Public
Community & HOA
Community
- Subdivision: Harmans Woods
HOA
- Has HOA: No
Location
- Region: Hanover
Financial & listing details
- Price per square foot: $292/sqft
- Tax assessed value: $410,600
- Annual tax amount: $4,897
- Date on market: 12/6/2025
- Listing agreement: Exclusive Right To Sell
- Ownership: Fee Simple
Price history
| Date | Event | Price |
|---|---|---|
| 1/13/2026 | Sold | $520,000+0.1%$292/sqft |
Source:  Bright MLS #MDAA2132378 Report a problem Bright MLS #MDAA2132378 Report a problem | ||
| 12/14/2025 | Pending sale | $519,500$292/sqft |
Source: Bright MLS #MDAA2132378 Report a problem | ||
| 12/6/2025 | Listed for sale | $519,500$292/sqft |
Source: Bright MLS #MDAA2132378 Report a problem | ||
Public tax history
| Year | Property taxes | Tax assessment |
|---|---|---|
| 2025 | $3,313 -23.5% | $410,600 +3.9% |
| 2024 | $4,329 +4.3% | $395,300 +4% |
| 2023 | $4,150 +8.9% | $380,000 +4.2% |
| 2022 | $3,811 +3.7% | $364,700 +3.7% |
| 2021 | $3,674 +3.8% | $351,600 +3.9% |
| 2020 | $3,541 +3.9% | $338,500 +4% |
| 2019 | $3,407 +4.9% | $325,400 +1.6% |
| 2018 | $3,249 +1.1% | $320,367 +1.6% |
| 2017 | $3,214 | $315,333 +1.6% |
| 2016 | -- | $310,300 +0.6% |
| 2015 | -- | $308,367 +0.6% |
| 2014 | -- | $306,433 +0.6% |
| 2013 | -- | $304,500 |
| 2012 | -- | $304,500 |
| 2011 | -- | $304,500 -18.7% |
| 2010 | -- | $374,330 +9% |
| 2009 | -- | $343,416 +9.9% |
| 2008 | -- | $312,503 +11% |
| 2007 | -- | $281,590 +14.6% |
| 2006 | -- | $245,656 +17.1% |
| 2005 | -- | $209,723 +20.7% |
| 2004 | -- | $173,790 +5.8% |
| 2003 | -- | $164,310 +6.1% |
| 2002 | -- | $154,830 +6.5% |
| 2001 | -- | $145,350 |
Find assessor info on the county website
Neighborhood: 21076
Nearby homes
- $619,4005 bd4 ba3k sqft7731 Aragorn Ct, Hanover, MD 21076Off Market
- $515,0004 bd3 ba1.9k sqft7735 Aragorn Ct, Hanover, MD 21076Sold
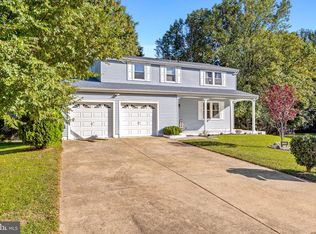
- $505,000-- bd3 ba1.8k sqft1520 Strider Ct, Hanover, MD 21076Off Market
- $474,200-- bd2 ba1.5k sqft1515 Gollum Rd, Hanover, MD 21076Off Market
- $506,200-- bd2 ba1.8k sqft1517 Gollum Rd, Hanover, MD 21076Off Market
- $477,700-- bd2 ba1.1k sqft1518 Strider Ct, Hanover, MD 21076Off Market
- $490,8004 bd2 ba1.8k sqft1519 Gollum Rd, Hanover, MD 21076Off Market
- $560,4004 bd3 ba2k sqft1522 Strider Ct, Hanover, MD 21076Off Market
Nearby schools
GreatSchools rating
- 5/10Hebron - Harman Elementary SchoolGrades: PK-5Distance: 0.2 mi
- 5/10MacArthur Middle SchoolGrades: 6-8Distance: 2.5 mi
- 4/10Meade High SchoolGrades: 9-12Distance: 1.8 mi
Schools provided by the listing agent
- District: Anne Arundel County Public Schools
Source: Bright MLS. This data may not be complete. We recommend contacting the local school district to confirm school assignments for this home.
Get a cash offer in 3 minutes
Find out how much your home could sell for in as little as 3 minutes with a no-obligation cash offer.
Estimated market value
$517,400
Get a cash offer in 3 minutes
Find out how much your home could sell for in as little as 3 minutes with a no-obligation cash offer.
Estimated market value
$517,400
- Maryland
- Anne Arundel County
- Hanover
- 21076
- 7733 Aragorn Ct
