Skip main navigation
Closed
  • $154,900

    7733 Beech Ave, Hammond, IN 46324

    3beds
    1,164sqft
    Single Family Residence
    Built in 1953
    6,019.99 Square Feet Lot
    $188,100 Zestimate®
    $133/sqft
    $1,933 Estimated rent

    Home value

    $188,100

    $175,000 - $201,000

    $1,933/mo

    Zestimate® history
    Loading
    Loading...

    Owner options

    List your home for rent

    $1,933/mo

    Rent Zestimate®

    Find your next renter with Zillow Rental Manager. Plus, with online applications, you can quickly screen prospective tenants – for free.

    Learn more

    $1,933/mo

    Rent Zestimate®

    Refinance and save

    $1,021/mo

    Est. payment

    Refinancing to a lower rate could help reduce your monthly payments and save thousands over the life of the loan.

    See today's rates

    $1,021/mo

    Est. payment

    Explore your selling options

    Work with a Zillow partner agent

    Leverage their expertise and Zillow's premium Showcase listings to get your home seen by more buyers.

    Get started

    List with your own agent

    Get your home in front of millions of buyers by listing it on Zillow.

    Learn how to do it

    Sell it yourself

    Take full control of how buyers see your home on Zillow by listing For Sale by Owner (FSBO).

    List your home

    What's special

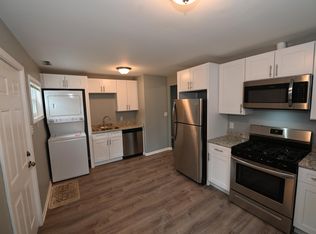
    You're going to LOVE this UPDATED, MOVE-IN-READY RANCH, that not only has a GREAT LOCATION, but it's being offered at a GREAT PRICE! The FRONT DECK is a nice entry point into the home. The interior has been FRESHLY PAINTED, has NEW LAMINATE PLANK FLOORING THROUGHOUT with a 15 year warranty, and many NEWER VINYL WINDOWS. The SPACIOUS LIVING ROOM can easily accommodate a dining table and living room furniture. The eat-in kitchen features NEWER KITCHEN CABINETS and includes the refrigerator, portable portable gas range, washer & dryer! LARGE PRIMARY BEDROOM includes a BUILT-IN STORAGE CABINET. A good size MULTI-PURPOSE ROOM can be used for a mud/coat room and/or accommodate closet space off the primary bedroom. Two additional bedrooms and the full bath complete the home's interior. THE TWO CAR GARAGE (detached) has a garage door opener (no controller). Porch area at the rear of the home also includes a STORAGE CLOSET for lawn maintenance items. NICE SIZE BACKYARD is partially fenced. CLOSE PROXIMITY TO INTERSTATE 80/94, and not far off Indianapolis Blvd. offering plenty of shopping, restaurants and other conveniences.

    Zillow last checked:

    Listing updated:

    Listed by:

    Donna Case,

    McColly Real Estate 219-322-5508

    Bought with:

    Lisa Jahjah, RB24001467

    Ellsbury Group

    Source: NIRA as distributed by MLS GRID,MLS#: 811264MLS Logo

    Facts & features

    Interior

    Bedrooms & bathrooms
    • Bedrooms: 3
    • Bathrooms: 1
    • Full bathrooms: 1
    Primary bedroom
    • Area: 217.6
    • Dimensions: 16.0 x 13.6
    Bedroom 2
    • Area: 107.52
    • Dimensions: 11.2 x 9.6
    Bedroom 3
    • Area: 98.88
    • Dimensions: 10.3 x 9.6
    Kitchen
    • Area: 159
    • Dimensions: 15.0 x 10.6
    Living room
    • Area: 295.12
    • Dimensions: 21.7 x 13.6
    Other
    • Area: 116.96
    • Dimensions: 13.6 x 8.6
    Heating
    • Forced Air, Natural Gas
    Appliances
    • Included: Dryer, Washer, Refrigerator, Oven
    • Laundry: In Kitchen
    Features
    • See Remarks
    • Has basement: No
    Interior area
    • Total structure area: 1,164
    • Total interior livable area: 1,164 sqft
    • Finished area above ground: 1,164

    Property

    Parking
    • Total spaces: 2
    • Parking features: Detached, Paved, On Street, Garage Faces Front, Garage Door Opener, Driveway
    • Garage spaces: 2
    • Has uncovered spaces: Yes
    Features
    • Levels: One
    • Patio & porch: Deck
    • Exterior features: Rain Gutters, Storage
    • Has view: Yes
    • View description: Neighborhood
    Lot
    • Size: 6,019 sqft
    • Dimensions: 59 x 102
    • Features: Level
    Details
    • Parcel number: 450718428008000023
    • Zoning description: Residential

    Construction

    Type & style
    • Home type: SingleFamily
    • Architectural style: Ranch
    • Property subtype: Single Family Residence
    Condition
    • New construction: No
    • Year built: 1953

    Utilities & green energy

    • Electric: 100 Amp Service
    • Sewer: Public Sewer
    • Water: Public
    • Utilities for property: Natural Gas Connected, Water Connected, Sewer Connected

    Community & neighborhood

    Location
    • Region: Hammond
    • Subdivision: Beverly Add 07

    Other

    Other facts
    • Listing agreement: Exclusive Right To Sell
    • Listing terms: Cash,Conventional

    Price history

    DateEventPrice
    11/30/2025Listing removed$1,895$2/sqft
    Source: Zillow Rentals Report a problem
    11/14/2025Listed for rent$1,895+15.2%$2/sqft
    Source: Zillow Rentals Report a problem
    11/6/2024Listing removed$1,645$1/sqft
    Source: Zillow Rentals Report a problem
    10/31/2024Listed for rent$1,645$1/sqft
    Source: Zillow Rentals Report a problem
    10/30/2024Sold$154,900$133/sqft
    Source: NIRA as distributed by MLS GRID #811264 Report a problem
    10/8/2024Contingent$154,900$133/sqft
    Source: NIRA as distributed by MLS GRID #811264 Report a problem
    10/7/2024Listed for sale$154,900-6.1%$133/sqft
    Source: NIRA as distributed by MLS GRID #811264 Report a problem
    6/3/2022Listing removed--
    Source: NIRA as distributed by MLS GRID #513244 Report a problem
    5/27/2022Listed for sale$165,000$142/sqft
    Source: NIRA as distributed by MLS GRID #513244 Report a problem
    5/27/2022Listing removed--
    Source: NIRA as distributed by MLS GRID #512217 Report a problem
    5/26/2022Price change$165,000-2.4%$142/sqft
    Source: NIRA as distributed by MLS GRID #512217 Report a problem
    5/14/2022Listed for sale$169,000+64.2%$145/sqft
    Source: NIRA as distributed by MLS GRID #512217 Report a problem
    6/28/2021Sold$102,900$88/sqft
    Source: NIRA as distributed by MLS GRID #492601 Report a problem

    Public tax history

    YearProperty taxesTax assessment
    2025$3,442 -10.2%$162,700 +4.5%
    2024$3,832 +25.9%$155,700 +9.1%
    2023$3,044 +267.5%$142,700 +25.6%
    2022$828 +18.3%$113,600 +20.6%
    2021$700 +6.7%$94,200 +3.7%
    2020$657 +22%$90,800 +6.1%
    2019$538 +6.6%$85,600 +8.4%
    2018$505 +69.3%$79,000 +3.5%
    2017$298 $76,300 +7%
    2016$298 -25.2%$71,300 -8.5%
    2014$399 +11%$77,900 +1.3%
    2013$359 -24%$76,900 -2.8%
    2012$472 -22.2%$79,100 -9%
    2011$607 +37.9%$86,900 +12%
    2010$440 $77,600 -10.8%
    2009-- $87,000 +2.4%
    2007-- $85,000 +11.8%
    2006-- $76,000
    2005-- $76,000
    2004-- $76,000 +331.8%
    2003-- $17,600
    2002-- $17,600 +199.8%
    2001-- $5,870

    Find assessor info on the county website

    Neighborhood: Woodmar

    Nearby schools

    GreatSchools rating
    Get a cash offer in 3 minutes
    Find out how much your home could sell for in as little as 3 minutes with a no-obligation cash offer.
    Estimated market value
    $188,100
    Get a cash offer in 3 minutes
    Find out how much your home could sell for in as little as 3 minutes with a no-obligation cash offer.
    Estimated market value
    $188,100