Under contract-accepting backup offers. Back On the Market, No fault by Seller! Get ready to fall in love with 7733 Beridale Court, a stunning Orlando home that perfectly combines modern style, comfort, and excitement! Nestled in the sought-after Robinson Hills community, this vibrant 3-bedroom, 2-bath beauty invites you in with soaring ceilings, sun-filled living spaces, and a seamless open layout designed for both entertaining and everyday ease. The contemporary kitchen flows effortlessly into the spacious dining and living areas, complete with Engineered Hardwood, creating the perfect setting for gatherings with family and friends. The primary suite is your private getaway, complete with a walk-in closet and a luxurious bath for ultimate relaxation. Step outside and discover a backyard made for fun—whether you’re hosting weekend BBQs, playing under the Florida sunshine, or unwinding after a long day, it’s your personal paradise. With a two-car garage, newer roof (2020), A/C 2018 and low HOA fees, just worry about relaxing! With quick access to SR-408, SR-429, shopping, and dining, this move-in ready gem checks every box. Stylish, spacious, and full of life—It is the Orlando dream you’ve been waiting for!
Under contract
Price cut: $5.1K (6/16)
$349,900
7733 Beridale Ct, Orlando, FL 32818
3beds
1,470sqft
Single Family Residence
Built in 2004
6,000 Square Feet Lot
$345,800 Zestimate®
$238/sqft
$38/mo HOA
What's special
Two-car garageSun-filled living spacesBackyard made for funSoaring ceilingsEngineered hardwoodContemporary kitchenWalk-in closet
- 247 days |
- 128 |
- 12 |
Likely to sell faster than
Zillow last checked:
Listing updated:
Listed by:
Estelle Tobin-Laurin 786-728-5551,
WATSON REALTY CORP 407-298-8800
Source: Stellar MLS,MLS#: S5138505 Originating MLS: Osceola
Originating MLS: Osceola
Facts & features
Interior
Bedrooms & bathrooms
- Bedrooms: 3
- Bathrooms: 2
- Full bathrooms: 2
Primary bedroom
- Features: Ceiling Fan(s), Walk-In Closet(s)
- Level: First
- Area: 143 Square Feet
- Dimensions: 11x13
Bedroom 2
- Features: Ceiling Fan(s), Storage Closet
- Level: First
- Area: 110 Square Feet
- Dimensions: 10x11
Bedroom 3
- Features: Ceiling Fan(s), Storage Closet
- Level: First
- Area: 130 Square Feet
- Dimensions: 10x13
Primary bathroom
- Features: Dual Sinks, Granite Counters
- Level: First
Bathroom 2
- Features: Granite Counters, Linen Closet
- Level: First
Dining room
- Features: Ceiling Fan(s)
- Level: First
- Area: 104 Square Feet
- Dimensions: 8x13
Kitchen
- Features: Breakfast Bar, Pantry, Granite Counters
- Level: First
- Area: 140 Square Feet
- Dimensions: 10x14
Laundry
- Level: First
Living room
- Features: Ceiling Fan(s)
- Level: First
- Area: 195 Square Feet
- Dimensions: 13x15
Heating
- Central
Cooling
- Central Air
Appliances
- Included: Dishwasher, Disposal, Dryer, Microwave, Range, Refrigerator, Washer
- Laundry: Laundry Room
Features
- Eating Space In Kitchen, High Ceilings, Living Room/Dining Room Combo, Primary Bedroom Main Floor, Solid Wood Cabinets, Split Bedroom, Walk-In Closet(s)
- Flooring: Ceramic Tile, Engineered Hardwood
- Doors: Sliding Doors
- Has fireplace: No
Interior area
- Total structure area: 1,976
- Total interior livable area: 1,470 sqft
Video & virtual tour
Property
Parking
- Total spaces: 2
- Parking features: Driveway
- Attached garage spaces: 2
- Has uncovered spaces: Yes
Features
- Levels: One
- Stories: 1
- Patio & porch: Patio, Rear Porch
- Exterior features: Private Mailbox, Sidewalk, Storage
- Fencing: Fenced
Lot
- Size: 6,000 Square Feet
- Features: Cul-De-Sac, Sidewalk
Details
- Additional structures: Shed(s)
- Parcel number: 022228755802880
- Zoning: R-L-D
- Special conditions: None
Construction
Type & style
- Home type: SingleFamily
- Architectural style: Traditional
- Property subtype: Single Family Residence
Materials
- Block, Stucco
- Foundation: Slab
- Roof: Shingle
Condition
- New construction: No
- Year built: 2004
Utilities & green energy
- Sewer: Public Sewer
- Water: Public
- Utilities for property: Public
Community & HOA
Community
- Pet fee: $0 monthly
- Subdivision: ROBINSON HILLS UNIT 3
HOA
- Has HOA: Yes
- HOA fee: $38 monthly
- HOA name: Southwest Property management
- HOA phone: 407-656-1081
Location
- Region: Orlando
Financial & listing details
- Price per square foot: $238/sqft
- Tax assessed value: $269,373
- Annual tax amount: $4,415
- Date on market: 11/14/2025
- Cumulative days on market: 288 days
- Listing terms: Cash,Conventional,FHA,VA Loan
- Ownership: Fee Simple
- Total actual rent: 0
- Road surface type: Paved
Estimated market value
$345,800
$329,000 - $363,000
$2,144/mo
Price history
| Date | Event | Price |
|---|---|---|
| 7/8/2026 | Contingent | $349,900$238/sqft |
Source:  Stellar MLS #S5138505 Report a problem Stellar MLS #S5138505 Report a problem | ||
| 6/29/2026 | Pending sale | $349,900$238/sqft |
Source: Stellar MLS #S5138505 Report a problem | ||
| 6/16/2026 | Price change | $349,900-1.4%$238/sqft |
Source: Stellar MLS #S5138505 Report a problem | ||
| 6/2/2026 | Price change | $355,000+2.9%$241/sqft |
Source: Stellar MLS #S5138505 Report a problem | ||
| 2/3/2026 | Pending sale | $345,000$235/sqft |
Source: Stellar MLS #S5138505 Report a problem | ||
| 2/3/2026 | Listing removed | $345,000$235/sqft |
Source: Stellar MLS #S5138505 Report a problem | ||
| 12/4/2025 | Pending sale | $345,000$235/sqft |
Source: Stellar MLS #S5138505 Report a problem | ||
| 11/14/2025 | Listed for sale | $345,000-9.2%$235/sqft |
Source: Stellar MLS #S5138505 Report a problem | ||
| 11/11/2025 | Listing removed | $380,000$259/sqft |
Source: My State MLS #11457768 Report a problem | ||
| 7/5/2025 | Price change | $380,000-3.8%$259/sqft |
Source: Stellar MLS #S5123236 Report a problem | ||
| 3/25/2025 | Listed for sale | $395,000+262.4%$269/sqft |
Source: Stellar MLS #S5123236 Report a problem | ||
| 5/8/2009 | Sold | $109,000-48.6%$74/sqft |
Source: Stellar MLS #O4887762 Report a problem | ||
| 11/30/2007 | Listing removed | $212,000$144/sqft |
Source: Obeo #o4609632 Report a problem | ||
| 11/14/2007 | Listed for sale | $212,000$144/sqft |
Source: Obeo #o4609632 Report a problem | ||
| 8/5/2005 | Sold | $212,000+35.4%$144/sqft |
Source: Public Record Report a problem | ||
| 3/16/2004 | Sold | $156,600$107/sqft |
Source: Public Record Report a problem | ||
Public tax history
| Year | Property taxes | Tax assessment |
|---|---|---|
| 2024 | $4,416 +11.7% | $231,579 +10% |
| 2023 | $3,952 +11.5% | $210,526 +10% |
| 2022 | $3,543 +14.1% | $191,387 +10% |
| 2021 | $3,106 +0.7% | $173,988 +2.1% |
| 2020 | $3,084 +5.3% | $170,442 +10% |
| 2019 | $2,929 +9.2% | $154,947 +10% |
| 2018 | $2,682 | $140,861 +1.7% |
| 2017 | $2,682 +6.4% | $138,511 +19% |
| 2016 | $2,522 +11% | $116,414 +5.9% |
| 2015 | $2,272 +11.8% | $109,929 +13.4% |
| 2014 | $2,032 +6% | $96,941 +7.1% |
| 2013 | $1,917 +1.2% | $90,498 +2.4% |
| 2012 | $1,895 -13.7% | $88,341 -15.7% |
| 2011 | $2,194 -1% | $104,784 -3.5% |
| 2010 | $2,217 | $108,626 -11% |
| 2009 | -- | $122,094 -31.2% |
| 2008 | $2,650 -5.4% | $177,453 -6.7% |
| 2007 | $2,801 -6.1% | $190,122 +10.4% |
| 2006 | $2,985 +12.9% | $172,187 +39.1% |
| 2005 | $2,645 +198% | $123,827 +312.8% |
| 2004 | $887 | $30,000 |
Find assessor info on the county website
Monthly payment
Est. payment
Payment breakdown
Explore the cost of this home by adjusting the details. Changes won't be saved.Climate risks
Neighborhood: 32818
Nearby schools
GreatSchools rating
- 4/10Lake Gem Elementary SchoolGrades: PK-5Distance: 0.3 mi
- 4/10Robinswood Middle SchoolGrades: 6-8Distance: 3.5 mi
- 3/10Maynard Evans High SchoolGrades: 9-12Distance: 3.2 mi
- $371,5004 bd2 ba1.9k sqft7727 Beridale Ct, Orlando, FL 32818Off Market
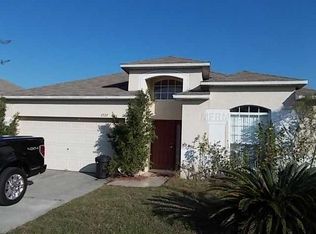
- $352,2003 bd2 ba1.6k sqft7739 Beridale Ct, Orlando, FL 32818Off Market
- $348,8003 bd2 ba1.6k sqft7739 Beridale Ct #3, Orlando, FL 32818Off Market

- $316,8003 bd2 ba1.2k sqft7721 Beridale Ct, Orlando, FL 32818Off Market

- $376,4004 bd2 ba1.9k sqft7745 Beridale Ct, Orlando, FL 32818Off Market
- $367,3004 bd2 ba1.7k sqft7724 Rex Hill Trl, Orlando, FL 32818Off Market
- $364,3004 bd2 ba1.9k sqft7718 Rex Hill Trl, Orlando, FL 32818Off Market
- $371,1004 bd2 ba1.9k sqft7736 Rex Hill Trl, Orlando, FL 32818Off Market
A local agent can set up tours, give advice and negotiate with sellers.
Similar homes
- $350,0003 bd3 ba1.7k sqft6923 Colony Oaks Ln, Orlando, FL 32818For Sale

 MLS ID #O6426248, Semhar Teka, KELLER WILLIAMS REALTY AT THE PARKS. Stellar MLS
 - $365,0004 bd2 ba1.5k sqft7878 Tanbier Dr, Orlando, FL 32818For Sale
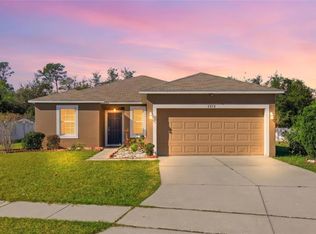 MLS ID #O6369262, Valery Dangerville, UNLOCK REALTY GROUP INC. Stellar MLS
 - $379,0003 bd2 ba2k sqft7254 Country Run Pkwy, Orlando, FL 32818For Sale
 MLS ID #O6416075, Rodney Melendez, CORCORAN PREMIER REALTY. Stellar MLS
 - $360,0003 bd2 ba1.1k sqft7702 Legacy Ln, Orlando, FL 32818For Sale
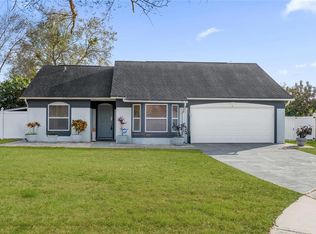 MLS ID #O6370165, Jose Gutierrez, TOLARIS REALTY GROUP LLC. Stellar MLS
 - $425,0004 bd2 ba2.1k sqft4441 Beagle St, Orlando, FL 32818For SaleMLS ID #O6420956, Sean Reilly, KELLER WILLIAMS REALTY AT THE PARKS. Stellar MLS
- $350,0003 bd2 ba1.5k sqft1219 Maybrook St S, Apopka, FL 32703For SaleMLS ID #O6416103, Cynthia Sharp, SHARP LEGACY GROUP, LLC. Stellar MLS
- $354,9003 bd2 ba1.5k sqft1047 Royal Oaks Dr, Apopka, FL 32703For SaleMLS ID #O6420871, Matt Gibbons, CHARLES RUTENBERG REALTY ORLANDO. Stellar MLS
- $350,0003 bd2 ba1.3k sqft1919 Deanna Dr, Apopka, FL 32703For SaleMLS ID #O6421545, Renata Stare, PROPERTY OUTLET INTERNATIONAL. Stellar MLS
- $359,9003 bd2 ba1.3k sqft143 Laurel Ridge Ave, Ocoee, FL 34761For SaleMLS ID #O6415129, Danay Thompson, GRAYBILL REALTY AND ASSOCIATES LLC. Stellar MLS
- $375,0003 bd2 ba1.5k sqft319 Sterling Lake Dr, Ocoee, FL 34761For SaleMLS ID #O6414408, Jessica Stone, CENTURY 21 CARIOTI. Stellar MLS
- $--4 bd3 ba2.1k sqft9919 Cypress Knee Cir, Orlando, FL 32825AuctionAuction.com 2
- $495,9904 bd3 ba2k sqft1426 Jubal Dr, Orlando, FL 32818For SaleMLS ID #O6414085, Maureen Nguyen, LLC, REAL BROKER, LLC. Stellar MLS
- $385,0003 bd2 ba1.8k sqft1094 Golf Point Loop, Apopka, FL 32712For SaleMLS ID #O6420240, Bob Paulson, COLDWELL BANKER REALTY. Stellar MLS
- $360,0003 bd2 ba1.2k sqft732 Arbor Pointe Ave, Minneola, FL 34715For SaleMLS ID #G5114196, Jennifer Wills, OPTIMA ONE REALTY, INC.. Stellar MLS
- $445,0003 bd2 ba1.8k sqft2600 Clementon Park Ct, Orlando, FL 32835For SaleMLS ID #O6417728, Gilson Rodrigues, KARDOSH REALTY. Stellar MLS
- $368,0003 bd2 ba1.5k sqft15901 Sausalito Cir, Clermont, FL 34711For SaleMLS ID #G5114080, Sabine Bayona PA, LA ROSA REALTY HORIZONS LLC. Stellar MLS
- $344,9003 bd2 ba1.4k sqft20831 Sullivan Ranch Blvd, Mount Dora, FL 32757For SaleMLS ID #G5112069, Maggie Oddo, HANSON REAL ESTATE GROUP, INC.. Stellar MLS
- $340,0003 bd2 ba1.6k sqft34339 Alameda Dr, Sorrento, FL 32776For SaleMLS ID #TB8522543, Hector Ramos, AGILE GROUP REALTY. Stellar MLS
- $349,0002 bd2 ba1.7k sqft3003 Pinnacle Ct, Clermont, FL 34711For SaleMLS ID #G5113939, Margaret Harrington, WEICHERT REALTORS-HALLMARK PR. Stellar MLS
- $347,4003 bd2 ba1.2k sqft10752 Crescendo Loop, Clermont, FL 34711For SaleMLS ID #G5112390, Pam Eddy, COLDWELL BANKER HUBBARD HANSEN. Stellar MLS
