Rare opportunity! Nestled on nearly 10 scenic acres in the heart of Fauquier County, this smartly updated 2-level rambler offers the perfect blend of peaceful country living and modern convenience. Designed for comfortable one-level living, this move-in-ready home features 4 bedrooms, an attached 2-car garage, and an unfinished basement offering abundant storage or endless possibilities for future expansion. Whether you dream of gardening, homesteading, creating your own hobby farm, bringing your horses, or simply enjoying wide-open space and exceptional privacy, this property offers the flexibility to create the lifestyle you've always envisioned. The nearly 10 acres provide ample room for outdoor recreation, barns, workshops, additional outbuildings, gardens, livestock, or your own private country retreat. Thoughtful updates throughout provide modern comfort while still allowing room to personalize the property. Recent improvements include a new roof, HVAC system, flooring, countertops, soft-close cabinetry and vanities, stainless steel appliances, and a freshly painted exterior. The lower level provides incredible flexibility with abundant storage space and room to expand, making it ideal for a future recreation room, workshop, home gym, hobby area, or additional living space. Conveniently located just minutes from Routes 17, 15, and 29, you'll enjoy easy access to Warrenton, Culpeper, Fredericksburg, shopping, and dining. No HOA. With nearly 10 scenic acres, this exceptional property offers the freedom and versatility that are increasingly hard to find. Whether you're looking for a full-time residence, a hobby farm, equestrian potential, or simply a peaceful escape with room to grow, this is a rare opportunity you won't want to miss. Some photos have been virtually staged to help showcase the home's layout, scale, and design possibilities. Furniture and décor shown are for illustrative purposes only.
For sale
$599,900
7733 BOTHA ROAD, BEALETON, VA 22712
4beds
1,938sqft
:
Get pre-qualified$3,746/mo
Single Family Residence
Built in 1959
9.46 Acres Lot
$592,000 Zestimate®
$310/sqft
$-- HOA
What's special
Freshly painted exterior
- 24 days |
- 1,912 |
- 157 |
Zillow last checked:
Listing updated:
Listed by:
Pamela L Martin,
EXP Realty, LLC 866-825-7169
Source: eXp Realty,MLS#: VAFQ2023024
Facts & features
Interior
Bedrooms & bathrooms
- Bedrooms: 4
- Bathrooms: 2
- Full bathrooms: 2
- Main level bedrooms: 4
Heating
- 90% Forced Air, Electric
Cooling
- Central A/C, Electric
Appliances
- Included: Built-In Microwave, Dishwasher, Oven/Range - Electric, Refrigerator, Stainless Steel Appliances
Features
- Entry Level Bedroom, Family Room Off Kitchen, Floor Plan - Open, Kitchen - Island, Primary Bath(s)
- Flooring: Luxury Vinyl Plank
- Basement: Unfinished
- Number of fireplaces: 1
Interior area
- Total structure area: 5,330
- Total interior livable area: 1,938 sqft
- Finished area above ground: 1,938
- Finished area below ground: 0
Property
Parking
- Total spaces: 2
- Parking features: Gravel Driveway, Private, Attached Garage, Driveway
- Attached garage spaces: 2
Features
- Levels: Two
- Patio & porch: Porch(es)
- Has view: Yes
- View description: Scenic Vista, Pasture
Lot
- Size: 9.46 Acres
- Features: Front Yard, Cleared, Backs to Trees
Details
- Parcel number: 6970420052000
- Zoning: R1
- Horses can be raised: Yes
- Horse amenities: Horses Allowed
Construction
Type & style
- Home type: SingleFamily
- Architectural style: Ranch/Rambler
- Property subtype: Single Family Residence
Materials
- Brick
- Foundation: Permanent
Condition
- New construction: No
- Year built: 1959
Utilities & green energy
- Sewer: Septic Tank
- Water: Private
Community & HOA
Community
- Subdivision: NONE AVAILABLE
HOA
- Has HOA: No
Location
- Region: Bealeton
Financial & listing details
- Price per square foot: $310/sqft
- Tax assessed value: $465,000
- Annual tax amount: $4,497
- Date on market: 7/17/2026
Estimated market value
$592,000
$562,000 - $622,000
$2,891/mo
Price history
| Date | Event | Price |
|---|---|---|
| 8/10/2026 | Listed for sale | $599,900$310/sqft |
Source: eXp Realty #VAFQ2023024 Report a problem | ||
| 7/29/2026 | Listing removed | $599,900$310/sqft |
Source: eXp Realty #VAFQ2023024 Report a problem | ||
| 7/17/2026 | Listed for sale | $599,900+299.9%$310/sqft |
Source:  Bright MLS #VAFQ2023024 Report a problem Bright MLS #VAFQ2023024 Report a problem | ||
| 3/4/2026 | Sold | $150,000$77/sqft |
Source: Public Record Report a problem | ||
Public tax history
| Year | Property taxes | Tax assessment |
|---|---|---|
| 2025 | $4,497 +2.5% | $465,000 |
| 2024 | $4,385 +4.4% | $465,000 |
| 2023 | $4,199 | $465,000 |
| 2022 | $4,199 +15.9% | $465,000 +27.5% |
| 2021 | $3,624 | $364,600 |
| 2020 | -- | $364,600 |
| 2019 | $3,594 | $364,600 |
| 2018 | $3,594 | $364,600 +22.7% |
| 2016 | -- | $297,200 |
| 2015 | -- | $297,200 |
| 2014 | -- | $297,200 -1.2% |
| 2013 | -- | $300,900 |
| 2012 | -- | $300,900 |
| 2011 | -- | $300,900 |
| 2010 | -- | $300,900 -20.4% |
| 2009 | -- | $378,100 |
| 2008 | -- | $378,100 |
| 2007 | -- | $378,100 |
| 2005 | -- | $378,100 +93.3% |
| 2004 | -- | $195,600 |
| 2003 | -- | $195,600 |
| 2002 | -- | $195,600 +29.5% |
| 2001 | -- | $151,100 |
Find assessor info on the county website
Monthly payment
Est. payment
Payment breakdown
Explore the cost of this home by adjusting the details. Changes won't be saved.Climate risks
Neighborhood: 22712
Nearby schools
GreatSchools rating
- 4/10Margaret M. Pierce Elementary SchoolGrades: PK-5Distance: 4.4 mi
- 7/10W.C. Taylor Middle SchoolGrades: 6-8Distance: 8.2 mi
- 6/10Liberty High SchoolGrades: 9-12Distance: 3.6 mi
Schools provided by the listing agent
- District: FAUQUIER COUNTY PUBLIC SCHOOLS
Source: eXp Realty. This data may not be complete. We recommend contacting the local school district to confirm school assignments for this home.
- $452,9003 bd2 ba1.9k sqft10467 Saint Pauls Rd, Bealeton, VA 22712Off Market
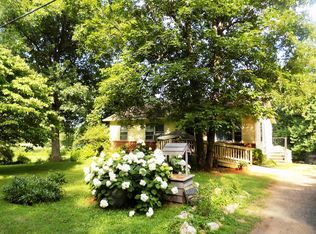
- $397,9003 bd1 ba1k sqft10451 Saint Pauls Rd, Bealeton, VA 22712Off Market
- $909,8005 bd5 ba4.2k sqft10481 Saint Pauls Rd, Bealeton, VA 22712Off Market
- $636,9004 bd1 ba368 sqft10419 Saint Pauls Rd, Bealeton, VA 22712Off Market
- $624,0003 bd2 ba1.6k sqft10471 Saint Pauls Rd, Bealeton, VA 22712Off Market
- $436,9003 bd2 ba1.2k sqft10447 Saint Pauls Rd, Bealeton, VA 22712Off Market
- $460,0003 bd2 ba1.4k sqft7715 Botha Rd, Bealeton, VA 22712Off Market
- $149,4002 bd1 ba651 sqft7703 Botha Rd, Bealeton, VA 22712Off Market
A local agent can set up tours, give advice and negotiate with sellers.
Similar homes
- $635,0004 bd4 ba2k sqft19220 Springfield Cir, Jeffersonton, VA 22724For Sale
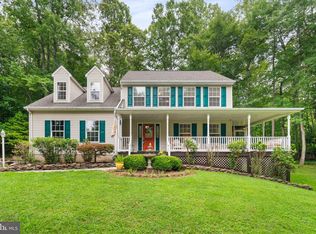
 MLS ID #VACU2014528, Joyce Larkin, Keller Williams Realty/Lee Beaver & Assoc.. Bright MLS
 - $699,9004 bd3 ba2.6k sqft7323 Okeefe Rd, Bealeton, VA 22712Coming Soon
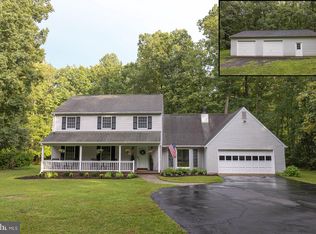 MLS ID #VAFQ2023344, Amber Castles, Pearson Smith Realty LLC. Bright MLS
 - $600,0003 bd2 ba1.9k sqft4281 Bearbug Ln, Bealeton, VA 22712For Sale
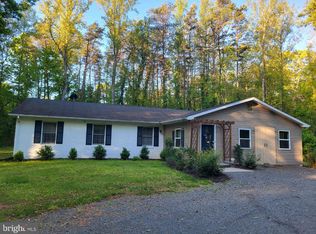 MLS ID #VAFQ2021838, Robin Campbell, Pearson Smith Realty LLC. Bright MLS
 - $499,0003 bd2 ba1.4k sqft6343 Liberty Rd, Bealeton, VA 22712For Sale
 MLS ID #VAFQ2023038, Zach Gregor, Samson Properties. Bright MLS
 - $625,0003 bd2 ba2.1k sqft8265 Opal Rd, Warrenton, VA 20186For SaleMLS ID #VAFQ2022012, Regina Sharikas, United Real Estate Horizon. Bright MLS
- $559,0004 bd2 ba2.3k sqft505 Viewtown Rd, Amissville, VA 20106For SaleMLS ID #VARP2002788, Kelly Snell, Samson Properties. Bright MLS
- $449,0004 bd2 ba2.6k sqft10741 James Madison Hwy, Bealeton, VA 22712For SaleMLS ID #VAFQ2022404, Michael Mack, RE/MAX Ideal. Bright MLS
- $499,9003 bd2 ba1.1k sqft11252 James Madison Hwy, Bealeton, VA 22712For SaleMLS ID #VAFQ2022428, Becky Miller, Piedmont Fine Properties. Bright MLS
- $499,9994 bd3 ba2.4k sqft6391 Waterdale Ct, Bealeton, VA 22712For SaleMLS ID #VAFQ2022814, Travis Barber, Carter Realty. Bright MLS
- $600,0003 bd3 ba1.9k sqft507 Staton Ln, Amissville, VA 20106For SaleMLS ID #VACU2014496, Ralph Antuna, Century 21 Redwood Realty. Bright MLS
- $562,0004 bd3 ba2.1k sqft8556 Opal Rd, Warrenton, VA 20186PendingMLS ID #VAFQ2023156, Jeremy Downs, Long & Foster Real Estate, Inc.. Bright MLS
- $629,0003 bd3 ba2k sqft15255 Lee Hwy, Amissville, VA 20106For SaleMLS ID #VACU2014536, Brett Boyce, United Real Estate Horizon. Bright MLS
- $599,9993 bd2 ba2.3k sqft5383 Casanova Rd, Warrenton, VA 20187For SaleMLS ID #VAFQ2022480, Shaun Ali, Key Real Estate, LLC. Bright MLS
- $539,9994 bd2 ba1.4k sqft12350 Roselawn Ln, Midland, VA 22728For SaleMLS ID #VAFQ2021616, Darcy Nidell, Samson Properties. Bright MLS
- $669,0003 bd2 ba2k sqft9565 Woodbrook Ln, Midland, VA 22728For SaleMLS ID #VAFQ2022992, SEAN Blanchette, Keller Williams Realty/Lee Beaver & Assoc.. Bright MLS
- $410,0003 bd2 ba1k sqft11249 Edgewood Dr, Bealeton, VA 22712For SaleMLS ID #VAFQ2023320, Dunia Woodward, Impact Real Estate, LLC. Bright MLS
- $575,0003 bd3 ba1.9k sqft12332 Lindann Ln, Culpeper, VA 22701For SaleMLS ID #VACU2014562, Maria Fay, RE/MAX Gateway. Bright MLS
- $599,9003 bd2 ba1.6k sqft3085 Indian Run Rd, Amissville, VA 20106For SaleMLS ID #VACU2013984, Laura Larson, Larson Fine Properties. Bright MLS
- $649,9003 bd2 ba1.9k sqft11119 Lees Mill Rd, Remington, VA 22734For SaleMLS ID #VAFQ2022820, Jami Harich, Century 21 Redwood Realty. Bright MLS
- $589,9903 bd2 ba1.4k sqft1 Bowens Run Rd, Bealeton, VA 22712New ConstructionMLS ID #VAFQ2020686, Taylor Sowers, New Home Star Virginia, LLC. Bright MLS
