One of the VERY BEST LOCATIONS within Heatherwood... STEPS AWAY from the Boulder County Trail System, where you can enjoy OVER 120 MILES of a Trail Network between Longmont and Boulder. This stunning SOUTH FACING corner lot ranch-style home has had OVER $55,000 spent HONORING this great house in getting it ready to sell: * All New Interior Paint $10,795 * Exterior Touchup/Repair and Paint $3,000 * Exterior Landscaping Maintenance $3,040 * Refinished Hardwood and New Carpet $6,881.94 * Professionally Cleaned Interior, Windows, Grout and Tile $1,100 * Radon Mitigation Installed $2,710 * 2023 Basement Finish Over $28,000 * A QUALITY 3 Bedroom, 2 Bath home with a basement finish designed around making it easy to add 1 or two more bedrooms and a bathroom. Attached Oversized 2-Car Garage/Workshop. Enclosed Sunroom Patio on the Front of the Home to ENJOY IN WINTER; Enclosed Screened In Patio on the Back of the Home to ENJOY IN SUMMER. EASY ACCESS to the Diagonal, HWY 287 and E-470 (Making a commute to Boulder, Longmont, Denver, and trips to DIA EASY). This is a GREAT HOME. Come See It.
Sold for $849,900
$849,900
7733 Cornwall Cir, Boulder, CO 80301
3beds
3,022sqft
Single Family Residence
Built in 1970
10,050 Square Feet Lot
$821,200 Zestimate®
$281/sqft
$3,874 Estimated rent
Home value
$821,200
$731,000 - $920,000
$3,874/mo
Zestimate® history
Owner options
List your home for rent
$3,874/mo
Rent Zestimate®
Find your next renter with Zillow Rental Manager. Plus, with online applications, you can quickly screen prospective tenants – for free.
$3,874/mo
Rent Zestimate®
Refinance and save
$5,322/mo
Est. payment
Refinancing to a lower rate could help reduce your monthly payments and save thousands over the life of the loan.
$5,322/mo
Est. payment
Explore your selling options
Work with a Zillow partner agent
Leverage their expertise and Zillow's premium Showcase listings to get your home seen by more buyers.
Get startedList with your own agent
Get your home in front of millions of buyers by listing it on Zillow.
Learn how to do itSell it yourself
Take full control of how buyers see your home on Zillow by listing For Sale by Owner (FSBO).
List your homeWhat's special
Zillow last checked:
Listing updated:
Listed by:
Tara Boston 303-921-9100,
RE/MAX Nexus
Bought with:
Cassidy Kahn, 100051850
West and Main Homes
Source: IRES as distributed by MLS GRID,MLS#: 1028769
Facts & features
Interior
Bedrooms & bathrooms
- Bedrooms: 3
- Bathrooms: 2
- Full bathrooms: 1
- 3/4 bathrooms: 1
- Main level bathrooms: 2
Primary bedroom
- Description: Carpet
- Features: 3/4 Primary Bath
- Level: Main
- Area: 165 Square Feet
- Dimensions: 11 x 15
Bedroom 2
- Description: Wood
- Level: Main
- Area: 110 Square Feet
- Dimensions: 10 x 11
Bedroom 3
- Description: Wood
- Level: Main
- Area: 100 Square Feet
- Dimensions: 10 x 10
Dining room
- Description: Wood
- Level: Main
- Area: 120 Square Feet
- Dimensions: 10 x 12
Family room
- Description: Wood
- Level: Main
- Area: 216 Square Feet
- Dimensions: 12 x 18
Kitchen
- Description: Wood
- Level: Main
- Area: 108 Square Feet
- Dimensions: 9 x 12
Laundry
- Description: Wood
- Level: Main
- Area: 30 Square Feet
- Dimensions: 5 x 6
Living room
- Description: Wood
- Level: Main
- Area: 252 Square Feet
- Dimensions: 12 x 21
Recreation room
- Description: Carpet
- Level: Basement
- Area: 490 Square Feet
- Dimensions: 14 x 35
Study
- Description: Carpet
- Level: Basement
- Area: 275 Square Feet
- Dimensions: 11 x 25
Heating
- Forced Air
Appliances
- Included: Gas Range, Dishwasher, Refrigerator, Washer, Dryer, Microwave, Disposal
- Laundry: Washer/Dryer Hookup
Features
- Separate Dining Room, Sun Room
- Flooring: Wood
- Windows: Window Coverings
- Basement: Full,Partially Finished
- Has fireplace: Yes
- Fireplace features: Gas
Interior area
- Total structure area: 1,700
- Total interior livable area: 3,022 sqft
- Finished area above ground: 1,700
Property
Parking
- Total spaces: 2
- Parking features: Garage Door Opener
- Attached garage spaces: 2
- Details: Attached
Features
- Levels: One
- Stories: 1
- Patio & porch: Patio, Enclosed
- Exterior features: Sprinkler System
- Fencing: Fenced,Dog Run/Kennel
Lot
- Size: 10,050 Square Feet
- Features: Level
Details
- Parcel number: R0039035
- Zoning: RES
- Special conditions: Private Owner
Construction
Type & style
- Home type: SingleFamily
- Property subtype: Single Family Residence
Materials
- Frame, Stucco
- Roof: Composition
Condition
- New construction: No
- Year built: 1970
Utilities & green energy
- Electric: Xcel
- Gas: Xcel
- Sewer: Public Sewer
- Water: City
- Utilities for property: Natural Gas Available, Electricity Available
Green energy
- Energy efficient items: Sun Space, Southern Exposure, Attached Greenhouse
Community & HOA
Community
- Security: Fire Alarm
- Subdivision: Heatherwood
HOA
- Has HOA: No
Location
- Region: Boulder
Financial & listing details
- Price per square foot: $281/sqft
- Tax assessed value: $808,800
- Annual tax amount: $3,770
- Date on market: 3/19/2025
- Listing terms: Cash,Conventional
- Exclusions: Staging Items
- Electric utility on property: Yes
Price history
| Date | Event | Price |
|---|---|---|
| 4/16/2025 | Sold | $849,900$281/sqft |
Source:  IRES as distributed by MLS GRID #1028769 Report a problem IRES as distributed by MLS GRID #1028769 Report a problem | ||
| 3/25/2025 | Pending sale | $849,900$281/sqft |
Source: IRES as distributed by MLS GRID #1028769 Report a problem | ||
| 3/21/2025 | Listed for sale | $849,900+132.8%$281/sqft |
Source: IRES as distributed by MLS GRID #1028769 Report a problem | ||
| 5/17/2007 | Sold | $365,000$121/sqft |
Source: Public Record Report a problem | ||
Public tax history
| Year | Property taxes | Tax assessment |
|---|---|---|
| 2025 | $3,770 +1.7% | $50,550 -0.9% |
| 2024 | $3,708 +13.7% | $51,007 -6.5% |
| 2023 | $3,261 +4.9% | $54,533 +35.5% |
| 2022 | $3,110 +8.2% | $40,240 -2.8% |
| 2021 | $2,874 | $41,399 +7.7% |
| 2020 | $2,874 +19.8% | $38,439 |
| 2019 | $2,399 | $38,439 +15.1% |
| 2018 | $2,399 | $33,386 -9.5% |
| 2017 | $2,399 -10.7% | $36,911 +25.5% |
| 2016 | $2,687 +5.3% | $29,404 +12.8% |
| 2015 | $2,552 -0.3% | $26,077 |
| 2014 | $2,559 +12.7% | $26,077 |
| 2013 | $2,271 +1% | $26,077 -2.8% |
| 2012 | $2,248 +0.5% | $26,826 |
| 2011 | $2,237 +6% | -- |
| 2010 | $2,111 -2.6% | $27,030 |
| 2009 | $2,166 +2.5% | $27,030 -17.3% |
| 2008 | $2,113 +9.7% | $32,670 |
| 2007 | $1,927 +8.9% | $32,670 +12.3% |
| 2006 | $1,770 -0.8% | $29,080 |
| 2005 | $1,784 +0.5% | $29,080 +4% |
| 2004 | $1,775 +76.9% | $27,960 |
| 2003 | $1,003 -34.2% | $27,960 +22.8% |
| 2002 | $1,524 | $22,760 -90.8% |
| 2001 | -- | $248,700 |
Find assessor info on the county website
Neighborhood: Gunbarrel
Nearby homes
- $667,0004 bd2 ba1.9k sqft7743 Cornwall Cir, Boulder, CO 80301Off Market
- $721,8003 bd2 ba2.2k sqft7734 Durham Cir, Boulder, CO 80301Off Market
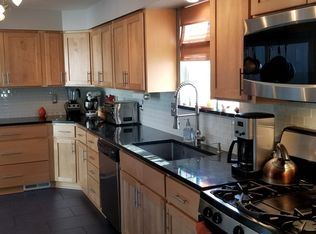
- $668,9003 bd2 ba3.4k sqft7744 Durham Cir, Boulder, CO 80301Off Market
- $712,1003 bd2 ba2.1k sqft4915 Durham St, Boulder, CO 80301Off Market
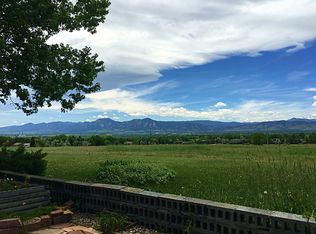
- $686,8003 bd1 ba1.5k sqft7732 Cornwall Cir, Boulder, CO 80301Off Market
- $664,6003 bd3 ba1.7k sqft7753 Cornwall Cir, Boulder, CO 80301Off Market
- $927,4004 bd4 ba3.2k sqft4935 Durham St, Boulder, CO 80301Off Market
- $605,2003 bd2 ba1.6k sqft7742 Cornwall Cir, Boulder, CO 80301Off Market
Nearby schools
GreatSchools rating
- 7/10Heatherwood Elementary SchoolGrades: PK-5Distance: 0.5 mi
- 7/10Nevin Platt Middle SchoolGrades: 6-8Distance: 4.7 mi
- 9/10Boulder High SchoolGrades: 9-12Distance: 6.5 mi
Schools provided by the listing agent
- Elementary: Heatherwood
- Middle: Platt
- High: Boulder
Source: IRES as distributed by MLS GRID. This data may not be complete. We recommend contacting the local school district to confirm school assignments for this home.
Get a cash offer in 3 minutes
Find out how much your home could sell for in as little as 3 minutes with a no-obligation cash offer.
Estimated market value
$821,200
Get a cash offer in 3 minutes
Find out how much your home could sell for in as little as 3 minutes with a no-obligation cash offer.
Estimated market value
$821,200
- Colorado
- Boulder County
- Boulder
- 80301
- Gunbarrel
- 7733 Cornwall Cir
