Experience coastal luxury in this meticulously crafted 3 bedroom, 3.5 bathroom townhome, built by PBC Builders in 2016 and located in the highly sought-after gated community of TidalWalk. This elegant home spans three thoughtfully designed levels, combining meticulous attention to detail, premium finishes, and breathtaking views of the Intracoastal Waterway. The ground floor welcomes you with a spacious 2-car garage, a stylish foyer featuring built-in bench seating with cubbies for storage, and inviting outdoor living spaces, including a covered porch and back patio. Take the stairs or enjoy the convenience of the in-home elevator. On the main floor, the open-concept living area is flooded with natural light and boasts a pristine kitchen adorned with upgraded cabinetry, Quartz countertops, a herringbone subway tile backsplash, and stainless steel appliances, including a gas range. A large island with a farmhouse sink and bar seating serves as the focal point, complemented by a walk-in pantry with built-in shelving. The kitchen flows seamlessly into the dining area and a bright, airy living room, which is anchored by a gas-log fireplace with custom built-ins. Oversized sliding glass doors lead to a covered balcony offering serene views of the ICWW, while a convenient office nook, half bath, and laundry room complete this level. The third floor is a private sanctuary, with all three bedrooms featuring vaulted ceilings and their own bathrooms. The master suite is a true retreat, showcasing two expansive walk-in closets, and a spa-inspired ensuite bathroom with dual vanities and a beautifully tiled walk-in shower. Sliding glass doors open to a private balcony, where you can enjoy stunning waterway views. The additional bedrooms offer generous space, privacy, and ensuite bathrooms. HOA amenities include lawn maintenance, a community pool, clubhouse, fitness center, private beach access, and a community dock and gazebo on the Intracoastal Waterway.
Sold for $1,050,000
$1,050,000
7733 Dunewalk Court, Wilmington, NC 28409
3beds
2,425sqft
Townhouse
Built in 2017
6,969 Square Feet Lot
$1,051,400 Zestimate®
$433/sqft
$3,371 Estimated rent
Home value
$1,051,400
$967,000 - $1.15M
$3,371/mo
Zestimate® history
Owner options
List your home for rent
$3,371/mo
Rent Zestimate®
Find your next renter with Zillow Rental Manager. Plus, with online applications, you can quickly screen prospective tenants – for free.
$3,371/mo
Rent Zestimate®
Refinance and save
$6,014/mo
Est. payment
Refinancing to a lower rate could help reduce your monthly payments and save thousands over the life of the loan.
$6,014/mo
Est. payment
Explore your selling options
Work with a Zillow partner agent
Leverage their expertise and Zillow's premium Showcase listings to get your home seen by more buyers.
Get startedList with your own agent
Get your home in front of millions of buyers by listing it on Zillow.
Learn how to do itSell it yourself
Take full control of how buyers see your home on Zillow by listing For Sale by Owner (FSBO).
List your homeWhat's special
Gas-log fireplaceStylish foyerPrivate sanctuaryOffice nookVaulted ceilingsTiled walk-in showerPristine kitchen
Zillow last checked:
Listing updated:
Listed by:
Jethwa Real Estate Group Team 910-622-0319,
Nest Realty,
Nilesh Jethwa 910-622-0319,
Nest Realty
Bought with:
Amber Harris, 237055
Intracoastal Realty Corp
Source: Hive MLS,MLS#: 100481925 Originating MLS: Cape Fear Realtors MLS, Inc.
Originating MLS: Cape Fear Realtors MLS, Inc.Facts & features
Interior
Bedrooms & bathrooms
- Bedrooms: 3
- Bathrooms: 4
- Full bathrooms: 3
- 1/2 bathrooms: 1
Rooms
- Room types: Kitchen, Dining Room, Living Room, Office, Laundry, Master Bedroom, Bedroom 2, Bedroom 3
Primary bedroom
- Level: Third
- Dimensions: 14 x 13
Bedroom 2
- Level: Third
- Dimensions: 13 x 13
Bedroom 3
- Level: Third
- Dimensions: 12 x 12
Dining room
- Level: Second
- Dimensions: 19 x 10
Kitchen
- Level: Second
- Dimensions: 19 x 10
Laundry
- Level: Second
- Dimensions: 9 x 6
Living room
- Level: Second
- Dimensions: 19 x 15
Office
- Level: Second
- Dimensions: 7 x 7
Heating
- Forced Air, Heat Pump, Electric
Cooling
- Zoned
Features
- Walk-in Closet(s), Vaulted Ceiling(s), High Ceilings, Entrance Foyer, Mud Room, Kitchen Island, Elevator, Ceiling Fan(s), Pantry, Walk-in Shower, Blinds/Shades, Gas Log, Walk-In Closet(s)
- Windows: Storm Window(s)
- Has fireplace: Yes
- Fireplace features: Gas Log
Interior area
- Total structure area: 2,425
- Total interior livable area: 2,425 sqft
Property
Parking
- Total spaces: 2
- Parking features: On Site, Paved
Accessibility
- Accessibility features: Accessible Elevator Installed
Features
- Levels: Three Or More
- Stories: 3
- Patio & porch: Covered, Deck, Patio, Porch, Balcony
- Exterior features: Irrigation System
- Fencing: None
- Has view: Yes
- View description: ICW, Marsh, Water
- Has water view: Yes
- Water view: Marsh,Water
- Waterfront features: Water Access Comm
Lot
- Size: 6,969 Square Feet
- Dimensions: 39 x 190 x 39 x 192
- Features: Water Access Comm
Details
- Parcel number: R08200005253000
- Zoning: R-15
- Special conditions: Standard
Construction
Type & style
- Home type: Townhouse
- Property subtype: Townhouse
Materials
- Wood Siding
- Foundation: Slab
- Roof: Architectural Shingle
Condition
- New construction: No
- Year built: 2017
Utilities & green energy
- Sewer: Public Sewer
- Water: Public
- Utilities for property: Sewer Available, Water Available
Green energy
- Energy efficient items: Thermostat
Community & HOA
Community
- Security: Smoke Detector(s)
- Subdivision: TidalWalk
HOA
- Has HOA: Yes
- Amenities included: Waterfront Community, Beach Access, Boat Dock, Clubhouse, Pool, Fitness Center, Gated, Maintenance Common Areas, Maintenance Grounds, Maintenance Roads, Management, Picnic Area, Playground, Sidewalks, Street Lights, Taxes
- HOA fee: $4,828 monthly
- HOA name: Premier Management
- HOA phone: 910-679-3012
Location
- Region: Wilmington
Financial & listing details
- Price per square foot: $433/sqft
- Tax assessed value: $616,400
- Annual tax amount: $3,969
- Date on market: 7/18/2025
- Cumulative days on market: 91 days
- Listing agreement: Exclusive Right To Sell
- Listing terms: Cash,Conventional
Price history
| Date | Event | Price |
|---|---|---|
| 6/27/2025 | Sold | $1,050,000-3.2%$433/sqft |
Source:  Hive MLS #100481925 Report a problem Hive MLS #100481925 Report a problem | ||
| 4/3/2025 | Pending sale | $1,085,000$447/sqft |
Source: Hive MLS #100481925 Report a problem | ||
| 1/3/2025 | Listed for sale | $1,085,000+94.1%$447/sqft |
Source: Hive MLS #100481925 Report a problem | ||
| 11/10/2017 | Sold | $559,000$231/sqft |
Source: Hive MLS #100040940 Report a problem | ||
Public tax history
| Year | Property taxes | Tax assessment |
|---|---|---|
| 2025 | $3,969 +21.3% | $1,035,200 +67.9% |
| 2024 | $3,272 +0.1% | $616,400 |
| 2023 | $3,267 -0.9% | $616,400 |
| 2022 | $3,298 -2.5% | $616,400 |
| 2021 | $3,383 -0.1% | $616,400 +15.1% |
| 2020 | $3,387 | $535,500 |
| 2019 | $3,387 | $535,500 |
| 2018 | -- | $535,500 +28% |
| 2017 | -- | $418,500 |
Find assessor info on the county website
Neighborhood: Myrtle Grove
Nearby homes
- $313,500-- bd-- ba-- sqft7737 Dunewalk Ct, Wilmington, NC 28409Off Market
- $933,6003 bd4 ba2.3k sqft7717 Dune Walk Ct, Wilmington, NC 28409Off Market

- $987,2003 bd4 ba2.3k sqft7729 Dunewalk Ct, Wilmington, NC 28409Off Market
- $1,045,7004 bd5 ba3k sqft7737 Dunewalk Ct, Wilmington, NC 28409Off Market
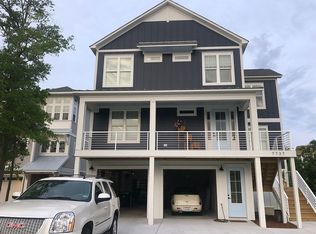
- $1,020,6003 bd4 ba2.3k sqft7725 Dunewalk Court, Wilmington, NC 28409Off Market
- $123,5006,142 Square Feet7745 Dunewalk Ct, Wilmington, NC 28409Off Market
- $1,070,0003 bd4 ba2.3k sqft7725 Dunewalk Ct, Wilmington, NC 28409Sold
- $1,095,5004 bd3 ba3.2k sqft7745 Dunewalk Ct, Wilmington, NC 28409Off Market
Nearby schools
GreatSchools rating
- 10/10Edwin A. Anderson ElementaryGrades: K-5Distance: 1.6 mi
- 7/10Charles P Murray MiddleGrades: 6-8Distance: 1.4 mi
- 5/10Eugene Ashley HighGrades: 9-12Distance: 1.6 mi
Schools provided by the listing agent
- Elementary: Anderson
- Middle: Murray
- High: Ashley
Source: Hive MLS. This data may not be complete. We recommend contacting the local school district to confirm school assignments for this home.
Get a cash offer in 3 minutes
Find out how much your home could sell for in as little as 3 minutes with a no-obligation cash offer.
Estimated market value
$1,051,400
Get a cash offer in 3 minutes
Find out how much your home could sell for in as little as 3 minutes with a no-obligation cash offer.
Estimated market value
$1,051,400
- North Carolina
- New Hanover County
- Wilmington
- 28409
- Myrtle Grove
- 7733 Dunewalk Court
Nearby cities
Nearby neighborhoods
Nearby zip codes
Other Wilmington Topics
