Welcome to 7733 Durer Court! Don't miss this amazing opportunity to own this beautiful move-in ready three-level townhome that has been tastefully renovated throughout. Enjoy three finished levels with gorgeous cherry floors throughout the first and second levels. The main level features a separate living room, dining room and a powder room with a stunning kitchen equipped with stainless steel appliances, granite countertops and tile floors. Enjoy your lovely trex deck and fenced-in backyard great for entertaining and spending quality time. The upper level features three bedrooms and a hallway full bathroom. The lower level is fully finished with a bonus room, laundry room/utility area, recreation room and a full bathroom. Recent updates include but are not limited to: new roof (2026), HVAC (2018) and water heater (2026). Conveniently located in the Newington Forest area of Springfield with easy access to the Fairfax County Parkway, Rolling Road, Express Lanes, I-95 and 395! Easy commute to Fort Belvoir, VRE, and close to the Springfield Town Center!
For sale
$539,900
7733 Durer Ct, Springfield, VA 22153
3beds
1,752sqft
Townhouse
Built in 1973
1,540 Square Feet Lot
$550,100 Zestimate®
$308/sqft
$109/mo HOA
What's special
Recreation roomBonus roomLovely trex deckGranite countertopsThree bedroomsStunning kitchenDining room
- 1 day
- 148
- 8
Zillow last checked:
Listing updated:
Listed by:
Natalie Wiggins 703-859-6316,
Redfin Corporation 703-665-6665
Source: Bright MLS,MLS#: VAFX2336780
Facts & features
Interior
Bedrooms & bathrooms
- Bedrooms: 3
- Bathrooms: 3
- Full bathrooms: 2
- 1/2 bathrooms: 1
- Main level bathrooms: 1
Basement
- Area: 520
Heating
- Central
Cooling
- Central Air, Electric
Appliances
- Included: Dishwasher, Dryer, Microwave, Oven/Range - Electric, Refrigerator, Washer, Disposal, Electric Water Heater
Features
- Attic, Built-in Features, Combination Dining/Living, Crown Molding, Upgraded Countertops, Ceiling Fan(s)
- Basement: Connecting Stairway,Full,Finished,Improved,Sump Pump
- Has fireplace: No
Interior area
- Total structure area: 1,752
- Total interior livable area: 1,752 sqft
- Finished area above ground: 1,232
- Finished area below ground: 520
Video & virtual tour
Property
Parking
- Parking features: Assigned, Parking Lot
- Details: Assigned Parking
Accessibility
- Accessibility features: None
Features
- Levels: Three
- Stories: 3
- Has private pool: Yes
- Pool features: Community, Private
Lot
- Size: 1,540 Square Feet
Details
- Additional structures: Above Grade, Below Grade
- Parcel number: 9846 435
- Zoning: 303
- Special conditions: Standard
Construction
Type & style
- Home type: Townhouse
- Architectural style: Colonial
- Property subtype: Townhouse
Materials
- Brick, Combination
- Foundation: Other
Condition
- Excellent
- New construction: No
- Year built: 1973
Utilities & green energy
- Sewer: Public Sewer
- Water: Public
Community & HOA
Community
- Subdivision: Newington Station
HOA
- Has HOA: Yes
- Amenities included: Pool, Tennis Court(s), Tot Lots/Playground
- Services included: Pool(s), Snow Removal, Trash
- HOA fee: $327 quarterly
Location
- Region: Springfield
Financial & listing details
- Price per square foot: $308/sqft
- Tax assessed value: $325,280
- Annual tax amount: $3,565
- Date on market: 9/9/2026
- Listing agreement: Exclusive Right To Sell
- Ownership: Fee Simple
Estimated market value
$550,100
$523,000 - $578,000
$2,927/mo
Price history
| Date | Event | Price |
|---|---|---|
| 9/9/2026 | Listed for sale | $539,900+41.7%$308/sqft |
Source:  Bright MLS #VAFX2336780 Report a problem Bright MLS #VAFX2336780 Report a problem | ||
| 10/9/2018 | Sold | $381,000-2.3%$217/sqft |
Source: Public Record Report a problem | ||
| 9/13/2018 | Listing removed | $2,000$1/sqft |
Source: NBI Realty LLC #1002366540 Report a problem | ||
| 9/8/2018 | Listed for rent | $2,000$1/sqft |
Source: NBI Realty LLC #1002366540 Report a problem | ||
| 9/4/2018 | Price change | $389,900-4.9%$223/sqft |
Source: NBI Realty LLC #1002366538 Report a problem | ||
| 7/27/2018 | Listed for sale | $409,900+28.1%$234/sqft |
Source: NBI Realty LLC #1002067130 Report a problem | ||
| 8/30/2013 | Sold | $319,900$183/sqft |
Source: Public Record Report a problem | ||
| 8/22/2013 | Pending sale | $319,900$183/sqft |
Source: CENTURY 21 Redwood Realty #FX8108130 Report a problem | ||
| 7/20/2013 | Price change | $319,900-1.5%$183/sqft |
Source: CENTURY 21 Redwood Realty #FX8108130 Report a problem | ||
| 6/23/2013 | Price change | $324,900-1.5%$185/sqft |
Source: CENTURY 21 Redwood Realty #FX8108130 Report a problem | ||
| 6/15/2013 | Listed for sale | $329,900-8.4%$188/sqft |
Source: CENTURY 21 Redwood Realty #FX8108130 Report a problem | ||
| 6/22/2005 | Sold | $360,000+17.9%$205/sqft |
Source: Public Record Report a problem | ||
| 8/30/2004 | Sold | $305,350$174/sqft |
Source: Public Record Report a problem | ||
Public tax history
| Year | Property taxes | Tax assessment |
|---|---|---|
| 2025 | $5,927 +6.4% | $512,680 +6.6% |
| 2024 | $5,570 +9.1% | $480,770 +6.3% |
| 2023 | $5,103 +3.5% | $452,200 +4.9% |
| 2022 | $4,931 | $431,250 +10.5% |
| 2021 | -- | $390,330 +3.3% |
| 2020 | $4,474 +2.9% | $378,030 +2.9% |
| 2019 | $4,347 +12.9% | $367,310 +12.9% |
| 2018 | $3,850 +8% | $325,280 +5.9% |
| 2017 | $3,566 +0.2% | $307,120 |
| 2016 | $3,558 +6.7% | $307,120 +2.8% |
| 2015 | $3,335 +3.4% | $298,800 +3.2% |
| 2014 | $3,225 | $289,660 +10.2% |
| 2013 | -- | $262,760 +4.8% |
| 2012 | -- | $250,820 -2.9% |
| 2011 | -- | $258,270 +12.9% |
| 2010 | -- | $228,840 -1.3% |
| 2009 | -- | $231,920 -23.4% |
| 2008 | -- | $302,700 -12.5% |
| 2007 | -- | $345,930 +105.8% |
| 2003 | -- | $168,060 +22.7% |
| 2002 | -- | $136,945 +20.4% |
| 2001 | -- | $113,780 |
Find assessor info on the county website
Monthly payment
Est. payment
Payment breakdown
Explore the cost of this home by adjusting the details. Changes won't be saved.Climate risks
Neighborhood: 22153
Nearby schools
Schools provided by the listing agent
- Elementary: Saratoga
- Middle: Key
- High: John R. Lewis
- District: Fairfax County Public Schools
Source: Bright MLS. This data may not be complete. We recommend contacting the local school district to confirm school assignments for this home.
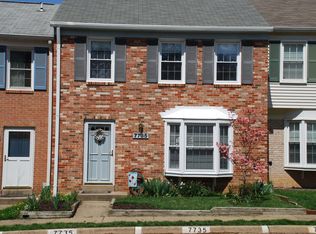
Similar homes
- $594,0003 bd4 ba1.4k sqft8008 Carbondale Way, Springfield, VA 22153For Sale

 MLS ID #VAFX2336772, Moujtaba Akhwand, Samson Properties. Bright MLS
 - $459,9502 bd2 ba1.3k sqft6313 Sunset Ter, Springfield, VA 22153For Sale
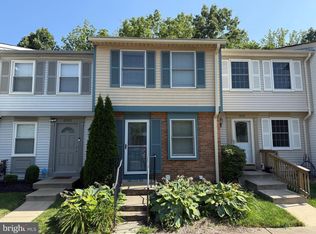 MLS ID #VAFX2325970, Cindy Schneider, Long & Foster Real Estate, Inc.. Bright MLS
 - $595,0003 bd3 ba1.2k sqftLake Braddock, Burke, VA 22015For Sale
 MLS ID #VAFX2339884, Doris Perry, KW Metro Center. Bright MLS
 - $--3 bd4 ba1.6k sqft7501 Westmore Dr, Springfield, VA 22150Auction
 Auction.com 2
 - $560,0003 bd3 ba1.3k sqft6584 Yadkin Ct, Alexandria, VA 22310For SaleMLS ID #VAFX2334462, Bob Swartz, Samson Properties. Bright MLS
- $449,5003 bd3 ba1.7k sqft1938 Mariner Ln, Woodbridge, VA 22192For SaleMLS ID #VAPW2129296, Jose Barrientos, JB Home Realty LLC. Bright MLS
- $525,0004 bd3 ba1.7k sqft13313 Kurtz Rd, Woodbridge, VA 22193For SaleMLS ID #VAPW2127410, Patrick Sowers, Samson Properties. Bright MLS
- $499,9003 bd4 ba1.5k sqft14814 Haymarket Ln, Centreville, VA 20120For SaleMLS ID #VAFX2333594, Lisa Dubois-Headley, RLAH @properties. Bright MLS
- $499,9993 bd4 ba2k sqft3729 Ottawa Ct, Woodbridge, VA 22192For SaleMLS ID #VAPW2128444, Dilara Wentz, Keller Williams Capital Properties. Bright MLS
- $639,0003 bd4 ba1.7k sqft10272 Colony Park Dr, Fairfax, VA 22032For SaleMLS ID #VAFX2332546, Connie Chung, KW United. Bright MLS
- $590,0003 bd3 ba2k sqft10028 Elderberry Ct, Manassas, VA 20110For SaleMLS ID #VAMN2011816, Angela Allison, Houwzer, LLC. Bright MLS
- $569,0003 bd4 ba1.2k sqft5055 Tibbitt Ln, Burke, VA 22015For SaleMLS ID #VAFX2337810, James Shiao, New Century Realty LLC. Bright MLS
- $399,9003 bd3 ba1.2k sqft8639 Sumter Ct, Manassas Park, VA 20111For SaleMLS ID #VAMP2004218, Kelly Martinez, EXP Realty, LLC. Bright MLS
- $550,0003 bd2 ba1.2k sqft5417 New London Park Dr, Fairfax, VA 22032For SaleMLS ID #VAFX2333144, Alex Londono, CENTURY 21 New Millennium. Bright MLS
- $425,0002 bd2 ba945 sqft8541 Blue Rock Ln, Lorton, VA 22079For SaleMLS ID #VAFX2334596, Ujjwal Shrestha, Signature Realtors Inc. Bright MLS
- $525,0003 bd4 ba2.2k sqft4109 Plymbridge Ln, Woodbridge, VA 22192For SaleMLS ID #VAPW2121602, Laura Bailey, Coldwell Banker Realty. Bright MLS
