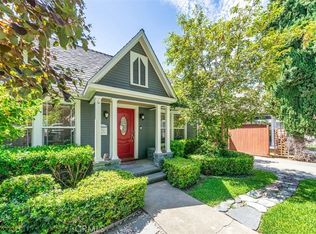
HUGE PRICE IMPROVEMENT WITH PATIO ADDED! Step into your dream home in this stunning, newly built 2024 single-story residence, ideally located in the heart of Whittier. Nestled on a secluded back lot with a private driveway leading to a back alley and an automatic gate, this home offers unparalleled privacy and tranquility, free from street noise and pedestrian traffic, with no HOA fees; a true rarity in Los Angeles County. This charming 3-bedroom, 2-bathroom residence seamlessly blends classic charm with modern conveniences. The striking gray exterior, accented by crisp white trim, is complemented by a lush green lawn and vibrant garden beds, leading to an inviting open patio perfect for outdoor gatherings. The meticulously landscaped front yard, adorned with colorful flowers and equipped with an automatic sprinkler system, ensures your home stands out beautifully. Inside, you'll discover bright, airy spaces featuring soaring 9-foot ceilings and large windows that fill the interior with natural light, creating a warm and welcoming atmosphere. Enjoy the added privacy of cordless light-filtering top-down bottom-up shades on all windows. The modern kitchen boasts sleek new appliances, generous cabinetry, and a cozy dining area. In addition, a spacious attic with 8-foot ceilings provides ample storage.
Designed for energy efficiency, this residence includes a fully paid-off solar system, a hybrid heat pump water heater, all copper plumbing, a whole-house fan, and a multi-zone heat pump/AC system, all built to current Title 24 compliance, helping to keep utility costs low. All new appliances: refrigerator, washer, and dryer are included. Buyers can enjoy a total of $20,000 in savings on solar and appliances.
Conveniently located just a 10-minute walk from downtown Whittier, near schools, parks, a senior center, shopping, and dining, this home is perfect for families, professionals, and retirees alike.
Don’t miss the opportunity to make this delightful house your forever home! Schedule a viewing today and fall in love with everything it has to offer!
Sold for $730,000
Street View
Listed by: Pinnacle Real Estate Group • BETTY WU • Contact: 626-888-9808
Bought with: Compass
Tax assessed value
$730,000
7733 Friends Ave, Whittier, CA 90602
3beds
1,096sqft
Single Family Residence
Built in 2024
2,893 Square Feet Lot
$739,600 Zestimate®
$666/sqft
$3,895 Estimated rent
Home value
$739,600
$695,000 - $791,000
$3,895/mo
Zestimate® history
Owner options
List your home for rent
$3,895/mo
Rent Zestimate®
Find your next renter with Zillow Rental Manager. Plus, with online applications, you can quickly screen prospective tenants – for free.
$3,895/mo
Rent Zestimate®
Refinance and save
$4,658/mo
Est. payment
Refinancing to a lower rate could help reduce your monthly payments and save thousands over the life of the loan.
$4,658/mo
Est. payment
Explore your selling options
Work with a Zillow partner agent
Leverage their expertise and Zillow's premium Showcase listings to get your home seen by more buyers.
Get startedList with your own agent
Get your home in front of millions of buyers by listing it on Zillow.
Learn how to do itSell it yourself
Take full control of how buyers see your home on Zillow by listing For Sale by Owner (FSBO).
List your homeWhat's special
Zillow last checked:
Listing updated:
Listed by:
BETTY WU DRE #01872217 626-888-9808,
Pinnacle Real Estate Group
Bought with:
Rodney Wittbrodt, DRE #02095111
Compass
Source: CRMLS,MLS#: WS24160317 Originating MLS: California Regional MLS
Originating MLS: California Regional MLSFacts & features
Interior
Bedrooms & bathrooms
- Bedrooms: 3
- Bathrooms: 2
- Full bathrooms: 2
- Main level bathrooms: 2
- Main level bedrooms: 3
Rooms
- Room types: Attic, Bedroom, Entry/Foyer, Family Room, Kitchen, Laundry, Primary Bathroom, Primary Bedroom
Primary bedroom
- Features: Main Level Primary
Bedroom
- Features: All Bedrooms Down
Bedroom
- Features: Bedroom on Main Level
Bathroom
- Features: Bathtub, Dual Sinks, Full Bath on Main Level, Granite Counters, Separate Shower, Tub Shower
Kitchen
- Features: Kitchen/Family Room Combo, Quartz Counters, Self-closing Cabinet Doors, Self-closing Drawers
Heating
- Ductless, High Efficiency, Heat Pump, Zoned
Cooling
- Ductless, High Efficiency, Heat Pump, Whole House Fan, Zoned
Appliances
- Included: Dishwasher, Electric Oven, Electric Range, Disposal, Ice Maker, Microwave, Refrigerator, Range Hood, Water To Refrigerator, Water Heater, Washer
- Laundry: Washer Hookup, Electric Dryer Hookup, Inside
Features
- Eat-in Kitchen, High Ceilings, Open Floorplan, Quartz Counters, All Bedrooms Down, Attic, Bedroom on Main Level, Main Level Primary, Primary Suite
- Flooring: Vinyl
- Doors: Insulated Doors
- Windows: Blinds, Double Pane Windows
- Has fireplace: No
- Fireplace features: None
- Common walls with other units/homes: No Common Walls
Interior area
- Total interior livable area: 1,096 sqft
Property
Parking
- Total spaces: 2
- Parking features: Concrete, Driveway, On Street, Tandem, Uncovered
- Uncovered spaces: 2
Accessibility
- Accessibility features: Parking, Accessible Doors, Accessible Hallway(s)
Features
- Levels: One
- Stories: 1
- Entry location: FRONT DOOR
- Patio & porch: Front Porch, Open, Patio, Porch
- Exterior features: Lighting
- Pool features: None
- Spa features: None
- Fencing: Good Condition,Wood
- Has view: Yes
- View description: None
Lot
- Size: 2,893 Square Feet
- Features: 0-1 Unit/Acre, Front Yard, Sprinklers In Front, Landscaped, Paved, Sprinkler System
Details
- Additional structures: Shed(s)
- Parcel number: 8142036062
- Special conditions: Standard
Construction
Type & style
- Home type: SingleFamily
- Architectural style: Colonial
- Property subtype: Single Family Residence
Materials
- Cement Siding, HardiPlank Type, Copper Plumbing
- Foundation: Slab
- Roof: Shingle
Condition
- Turnkey
- New construction: Yes
- Year built: 2024
Utilities & green energy
- Electric: Electricity - On Property, Photovoltaics Seller Owned
- Sewer: Public Sewer
- Water: Public
- Utilities for property: Cable Connected, Electricity Connected, Sewer Connected, Water Connected
Green energy
- Energy efficient items: HVAC, Roof, Water Heater
- Energy generation: Solar
Community & HOA
Community
- Features: Biking, Hiking, Park, Sidewalks
- Security: Security System, Fire Detection System, Fire Sprinkler System, Security Gate, Smoke Detector(s), Security Lights
Location
- Region: Whittier
Financial & listing details
- Price per square foot: $666/sqft
- Tax assessed value: $730,000
- Annual tax amount: $9,071
- Date on market: 8/20/2024
- Cumulative days on market: 62 days
- Listing terms: Cash,Cash to New Loan,Conventional,FHA
Price history
| Date | Event | Price |
|---|---|---|
| 11/15/2024 | Sold | $730,000-1.1%$666/sqft |
Source:  CRMLS #WS24160317 Report a problem CRMLS #WS24160317 Report a problem | ||
| 11/8/2024 | Pending sale | $738,000$673/sqft |
Source: CRMLS #WS24160317 Report a problem | ||
| 10/29/2024 | Contingent | $738,000$673/sqft |
Source: CRMLS #WS24160317 Report a problem | ||
| 10/3/2024 | Listed for sale | $738,000$673/sqft |
Source: CRMLS #WS24160317 Report a problem | ||
Public tax history
| Year | Property taxes | Tax assessment |
|---|---|---|
| 2025 | $9,071 +127.6% | $730,000 +122.5% |
| 2024 | $3,986 | $328,090 |
Find assessor info on the county website
Neighborhood: 90602
Nearby homes
- $777,7773 bd2 ba1k sqft7731 Friends Ave, Whittier, CA 90602Sold
- $967,6004 bd2 ba1.9k sqft7727 Friends Ave, Whittier, CA 90602Off Market
- $963,7005 bd2 ba2.2k sqft7735 Friends Ave, Whittier, CA 90602Off Market
- $1,077,9004 bd3 ba2.6k sqft7723 Friends Ave, Whittier, CA 90602Off Market
- $878,5004 bd2 ba1.9k sqft7730 Washington Ave, Whittier, CA 90602Off Market
- $861,6003 bd2 ba1.4k sqft7741 Friends Ave, Whittier, CA 90602Off Market
- $832,2003 bd3 ba1.5k sqft7726 Washington Ave, Whittier, CA 90602Off Market
- $658,0002 bd1 ba796 sqft7736 Washington Ave, Whittier, CA 90602Off Market
Nearby schools
GreatSchools rating
- 5/10Lydia Jackson Elementary SchoolGrades: K-5Distance: 0.2 mi
- 4/10Walter F. Dexter Middle SchoolGrades: 6-8Distance: 1.8 mi
- 6/10Whittier High SchoolGrades: 9-12Distance: 0.9 mi
Schools provided by the listing agent
- High: Whittier
Source: CRMLS. This data may not be complete. We recommend contacting the local school district to confirm school assignments for this home.
Get a cash offer in 3 minutes
Find out how much your home could sell for in as little as 3 minutes with a no-obligation cash offer.
Estimated market value
$739,600
Get a cash offer in 3 minutes
Find out how much your home could sell for in as little as 3 minutes with a no-obligation cash offer.
Estimated market value
$739,600
- California
- Los Angeles County
- Whittier
- 90602
- 7733 Friends Ave
Nearby cities
Nearby neighborhoods
Nearby zip codes
Other Whittier Topics
