Skip main navigation
Closed
  • $487,500

    7733 Jeffery Ave S, Cottage Grove, MN 55016

    4beds
    2,988sqft
    Single Family Residence
    Built in 1980
    0.56 Acres Lot
    $493,200 Zestimate®
    $163/sqft
    $3,331 Estimated rent

    Home value

    $493,200

    $459,000 - $533,000

    $3,331/mo

    Zestimate® history
    Loading
    Loading...

    Owner options

    List your home for rent

    $3,331/mo

    Rent Zestimate®

    Find your next renter with Zillow Rental Manager. Plus, with online applications, you can quickly screen prospective tenants – for free.

    Learn more

    $3,331/mo

    Rent Zestimate®

    Refinance and save

    $2,997/mo

    Est. payment

    Refinancing to a lower rate could help reduce your monthly payments and save thousands over the life of the loan.

    See today's rates

    $2,997/mo

    Est. payment

    Explore your selling options

    Work with a Zillow partner agent

    Leverage their expertise and Zillow's premium Showcase listings to get your home seen by more buyers.

    Get started

    List with your own agent

    Get your home in front of millions of buyers by listing it on Zillow.

    Learn how to do it

    Sell it yourself

    Take full control of how buyers see your home on Zillow by listing For Sale by Owner (FSBO).

    List your home

    What's special


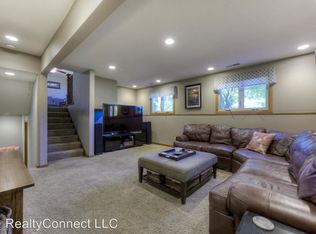
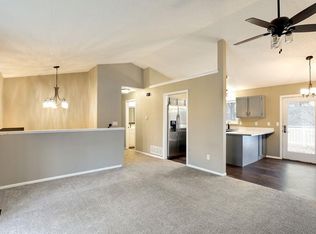
    Truly one of a kind. This Cottage Grove home sits on one of the best lots in the city, offering over half an acre of wooded privacy that backs directly to parkland. Nearly 3,000 finished square feet are designed for comfortable living and effortless entertaining. The main level welcomes you with an open floor plan and hardwood floors. The kitchen has been updated with granite countertops and stainless steel appliances, opening to an informal dining area and a cozy step-down family room anchored by a brick fireplace with a beautiful mantel. A spacious front living room is filled with warm afternoon light, while a flex room gives you options for a home office, playroom, or anything that suits your needs. Step outside and you’ll find the lifestyle takes over. A three-season porch with a ceiling fan flows to a massive three-tier cedar deck surrounded by trees and nature. Privacy, tranquility, and a perfect setting for gatherings are all right here. Upstairs you’ll discover four generous bedrooms, including two that could serve as primary suites. One features a modern, fully renovated bathroom with a walk-in shower, while both upstairs bathrooms have been tastefully remodeled. Brand-new carpet throughout this level brings a fresh feel. The walkout lower level extends the living space with a wet bar, an additional three-quarter bathroom with a walk-in shower, and direct access to the private backyard. Outside, two firepits create the perfect extension of the Minnesota lifestyle. The oversized 2.5-stall garage provides plenty of room for vehicles, storage, and hobbies, completing this rare opportunity.

    Zillow last checked:

    Listing updated:

    Listed by:

    Demyan Trofimovich 651-767-2462,

    eXp Realty

    Bought with:

    Lisa Boe

    Keller Williams Premier Realty

    Source: NorthstarMLS as distributed by MLS GRID,MLS#: 6773727MLS Logo

    Facts & features

    Interior

    Bedrooms & bathrooms
    • Bedrooms: 4
    • Bathrooms: 4
    • Full bathrooms: 1
    • 3/4 bathrooms: 2
    • 1/2 bathrooms: 1
    Bedroom
    • Level: Upper
    • Area: 204 Square Feet
    • Dimensions: 17x12
    Bedroom 2
    • Level: Upper
    • Area: 204 Square Feet
    • Dimensions: 17x12
    Bedroom 3
    • Level: Upper
    • Area: 156 Square Feet
    • Dimensions: 13x12
    Bedroom 4
    • Level: Upper
    • Area: 130 Square Feet
    • Dimensions: 10x13
    Dining room
    • Level: Main
    • Area: 143 Square Feet
    • Dimensions: 11x13
    Family room
    • Level: Main
    • Area: 192 Square Feet
    • Dimensions: 16x12
    Informal dining room
    • Level: Main
    • Area: 108 Square Feet
    • Dimensions: 12x9
    Kitchen
    • Level: Main
    • Area: 156 Square Feet
    • Dimensions: 12x13
    Laundry
    • Level: Lower
    • Area: 88 Square Feet
    • Dimensions: 11x8
    Living room
    • Level: Main
    • Area: 234 Square Feet
    • Dimensions: 18x13
    Patio
    • Level: Lower
    • Area: 300 Square Feet
    • Dimensions: 30x10
    Porch
    • Level: Main
    • Area: 144 Square Feet
    • Dimensions: 12x12
    Recreation room
    • Level: Lower
    • Area: 360 Square Feet
    • Dimensions: 15x24
    Workshop
    • Level: Lower
    • Area: 286 Square Feet
    • Dimensions: 26x11
    Heating
    • Forced Air
    Cooling
    • Central Air
    Appliances
    • Included: Dishwasher, Dryer, Exhaust Fan, Range, Refrigerator, Washer, Water Softener Owned
    Features
    • Basement: Finished,Full,Walk-Out Access
    • Number of fireplaces: 1
    • Fireplace features: Family Room, Wood Burning
    Interior area
    • Total structure area: 2,988
    • Total interior livable area: 2,988 sqft
    • Finished area above ground: 2,200
    • Finished area below ground: 788

    Property

    Parking
    • Total spaces: 2
    • Parking features: Attached, Asphalt, Garage Door Opener
    • Attached garage spaces: 2
    • Has uncovered spaces: Yes
    Accessibility
    • Accessibility features: None
    Features
    • Levels: Two
    • Stories: 2
    • Patio & porch: Deck, Porch
    • Pool features: None
    • Fencing: Partial
    Lot
    • Size: 0.56 Acres
    • Dimensions: 56 x 184 x 57 x 195 x 150 irr
    • Features: Near Public Transit, Irregular Lot, Tree Coverage - Heavy
    Details
    • Foundation area: 1100
    • Parcel number: 1002721310003
    • Zoning description: Residential-Single Family

    Construction

    Type & style
    • Home type: SingleFamily
    • Property subtype: Single Family Residence
    Materials
    • Roof: Asphalt
    Condition
    • New construction: No
    • Year built: 1980

    Utilities & green energy

    • Gas: Natural Gas
    • Sewer: City Sewer/Connected
    • Water: City Water/Connected

    Community & HOA

    HOA
    • Has HOA: No
    Location
    • Region: Cottage Grove

    Financial & listing details

    • Price per square foot: $163/sqft
    • Tax assessed value: $453,600
    • Annual tax amount: $6,062
    • Date on market: 9/7/2025
    • Cumulative days on market: 8 days
    • Road surface type: Paved

    Price history

    DateEventPrice
    10/31/2025Sold$487,500-0.5%$163/sqft
    Source: NorthstarMLS as distributed by MLS GRID #6773727 Report a problem
    9/20/2025Pending sale$490,000$164/sqft
    Source: NorthstarMLS as distributed by MLS GRID #6773727 Report a problem
    9/12/2025Listed for sale$490,000+69%$164/sqft
    Source: NorthstarMLS as distributed by MLS GRID #6773727 Report a problem
    9/28/2007Sold$289,900$97/sqft
    Source: Lake Superior Area Realtors as distributed by MLS GRID #1464487 Report a problem

    Public tax history

    YearProperty taxesTax assessment
    2025$6,062 +4.6%$447,900 -1.6%
    2024$5,796 +9.6%$455,400 +12.6%
    2023$5,290 +6.9%$404,400 +21.5%
    2022$4,950 -0.5%$332,800 -2%
    2021$4,976 +2.3%$339,500 +4.1%
    2020$4,866 $326,100
    2019$4,866 $326,100 +4.8%
    2018$4,866 +2.1%$311,200 +5.4%
    2017$4,768 +3.4%$295,300 +3.5%
    2016$4,612 +1.1%$285,300 +4.5%
    2015$4,560 $273,000 +9.6%
    2013$4,560 +35.3%$249,100 +12.6%
    2012$3,370 $221,200 -8.6%
    2011$3,370 +26.3%$241,900 +4.3%
    2010$2,668 -8.3%$231,900
    2009$2,908 -0.8%--
    2008$2,932 -4.4%--
    2007$3,066 +9.9%--
    2006$2,790 +5.9%--
    2005$2,634 +6.4%--
    2004$2,476 --
    Find assessor info on the county website

    Neighborhood: 55016

    Nearby schools

    GreatSchools rating
    Get a cash offer in 3 minutes
    Find out how much your home could sell for in as little as 3 minutes with a no-obligation cash offer.
    Estimated market value
    $493,200
    Get a cash offer in 3 minutes
    Find out how much your home could sell for in as little as 3 minutes with a no-obligation cash offer.
    Estimated market value
    $493,200