Newly completed masterpiece, nestled within the prestigious Highland Park ISD. This architectural gem, spanning 6,240 sqft across two levels, is more than just a home. As you step through the grand entrance, you'll be captivated by the seamless fusion of open design and intimate charm, perfect for everyday living and grand gatherings. The gourmet kitchen has Dacor appliances, a generous island, and a butler's pantry-prep kitchen. You'll love to entertain with a climate-controlled wine fridge adjacent to an expansive wine display rack. Indoor-outdoor living takes center stage, as floor-to-ceiling sliding doors seamlessly connect the kitchen to the covered patio complete with an outdoor grill and landscaped yard. 2nd floor features a spacious living area, 5 bedrooms, an office filled with natural light, and a gym complete with a steam shower. The primary bedroom suite exudes romance with a gas fireplace, a view of the backyard, a tranquil bathroom, and an envious walk-in closet.
Sold
Price Unknown
7733 Lovers Ln, Dallas, TX 75225
6beds
6,240sqft
Single Family Residence
Built in 2023
9,234 Square Feet Lot
$3,976,900 Zestimate®
$--/sqft
$-- Estimated rent
Home value
$3,976,900
$3.38M - $4.69M
Not available
Zestimate® history
Owner options
List your home for rent
Find your next renter with Zillow Rental Manager. Plus, with online applications, you can quickly screen prospective tenants – for free.
Refinance and save
Refinancing to a lower rate could help reduce your monthly payments and save thousands over the life of the loan.
Explore your selling options
Work with a Zillow partner agent
Leverage their expertise and Zillow's premium Showcase listings to get your home seen by more buyers.
Get startedList with your own agent
Get your home in front of millions of buyers by listing it on Zillow.
Learn how to do itSell it yourself
Take full control of how buyers see your home on Zillow by listing For Sale by Owner (FSBO).
List your homeWhat's special
Zillow last checked:
Listing updated:
Listed by:
Susie Thompson 0578644 214-521-7355,
Allie Beth Allman & Assoc. 214-521-7355
Bought with:
Non-Mls Member
NON MLS
Source: NTREIS,MLS#: 20477442
Facts & features
Interior
Bedrooms & bathrooms
- Bedrooms: 6
- Bathrooms: 7
- Full bathrooms: 7
Primary bedroom
- Features: Closet Cabinetry, Dual Sinks, Double Vanity, En Suite Bathroom, Fireplace, Separate Shower, Walk-In Closet(s)
- Level: Second
- Dimensions: 22 x 19
Bedroom
- Features: Closet Cabinetry, Ceiling Fan(s), En Suite Bathroom, Walk-In Closet(s)
- Level: Second
- Dimensions: 12 x 12
Bedroom
- Features: Closet Cabinetry, Ceiling Fan(s), En Suite Bathroom, Walk-In Closet(s)
- Level: Second
- Dimensions: 13 x 12
Bedroom
- Features: Closet Cabinetry, Ceiling Fan(s), En Suite Bathroom, Walk-In Closet(s)
- Level: Second
- Dimensions: 15 x 12
Bedroom
- Features: Closet Cabinetry, Ceiling Fan(s), En Suite Bathroom, Walk-In Closet(s)
- Level: Second
- Dimensions: 15 x 12
Bedroom
- Features: Closet Cabinetry, Ceiling Fan(s), En Suite Bathroom, Walk-In Closet(s)
- Level: Second
- Dimensions: 15 x 13
Dining room
- Features: Fireplace
- Level: First
- Dimensions: 21 x 15
Game room
- Features: Built-in Features, Ceiling Fan(s)
- Level: First
- Dimensions: 22 x 18
Kitchen
- Features: Built-in Features, Butler's Pantry, Kitchen Island, Pot Filler, Stone Counters
- Level: First
- Dimensions: 18 x 18
Laundry
- Features: Built-in Features, Linen Closet, Utility Sink
- Level: Second
- Dimensions: 12 x 8
Living room
- Features: Fireplace
- Level: First
- Dimensions: 21 x 15
Living room
- Level: Second
- Dimensions: 24 x 17
Heating
- Central, ENERGY STAR Qualified Equipment, Fireplace(s)
Cooling
- Central Air, Ceiling Fan(s), Electric, ENERGY STAR Qualified Equipment, Zoned
Appliances
- Included: Some Gas Appliances, Built-In Refrigerator, Convection Oven, Dishwasher, Gas Cooktop, Disposal, Gas Water Heater, Microwave, Plumbed For Gas, Tankless Water Heater, Wine Cooler
- Laundry: Washer Hookup, Electric Dryer Hookup, Laundry in Utility Room
Features
- Wet Bar, Decorative/Designer Lighting Fixtures, In-Law Floorplan, Kitchen Island, Open Floorplan, Pantry, Wired for Sound
- Flooring: Tile, Wood
- Has basement: No
- Number of fireplaces: 3
- Fireplace features: Blower Fan, Dining Room, Gas, Living Room, Primary Bedroom
Interior area
- Total interior livable area: 6,240 sqft
Property
Parking
- Total spaces: 2
- Parking features: Additional Parking, Alley Access, Door-Single, Epoxy Flooring, Electric Gate, Garage Faces Rear
- Attached garage spaces: 2
Features
- Levels: Two
- Stories: 2
- Patio & porch: Patio, Side Porch, Covered
- Exterior features: Covered Courtyard, Outdoor Grill, Rain Gutters
- Pool features: None
- Fencing: High Fence,Wood
Lot
- Size: 9,234 Square Feet
- Features: Interior Lot, Landscaped, Sprinkler System
Details
- Parcel number: 00000401980000000
Construction
Type & style
- Home type: SingleFamily
- Architectural style: Contemporary/Modern,Detached
- Property subtype: Single Family Residence
Materials
- Stucco
- Roof: Metal
Condition
- New construction: Yes
- Year built: 2023
Utilities & green energy
- Sewer: Public Sewer
- Water: Public
- Utilities for property: Natural Gas Available, Sewer Available, Separate Meters, Water Available
Community & HOA
Community
- Features: Curbs, Sidewalks
- Security: Smoke Detector(s)
- Subdivision: Caruth Hills 04
HOA
- Has HOA: No
Location
- Region: Dallas
Financial & listing details
- Annual tax amount: $45,312
- Date on market: 3/29/2024
- Cumulative days on market: 217 days
- Listing terms: Cash,Conventional
Price history
| Date | Event | Price |
|---|---|---|
| 5/14/2024 | Sold | -- |
Source: NTREIS #20477442 Report a problem | ||
| 5/7/2024 | Pending sale | $2,800,000$449/sqft |
Source: NTREIS #20477442 Report a problem | ||
| 4/14/2024 | Contingent | $2,800,000$449/sqft |
Source: NTREIS #20477442 Report a problem | ||
| 2/28/2024 | Price change | $2,800,000-1.8%$449/sqft |
Source: NTREIS #20477442 Report a problem | ||
| 2/2/2024 | Price change | $2,850,000-2.6%$457/sqft |
Source: NTREIS #20477442 Report a problem | ||
| 1/19/2024 | Price change | $2,924,900-2.5%$469/sqft |
Source: NTREIS #20477442 Report a problem | ||
| 11/17/2023 | Listed for sale | $2,999,999$481/sqft |
Source: NTREIS #20477442 Report a problem | ||
| 10/24/2023 | Listing removed | -- |
Source: NTREIS #20410436 Report a problem | ||
| 8/18/2023 | Price change | $2,999,999+317.2%$481/sqft |
Source: NTREIS #20410436 Report a problem | ||
| 6/16/2021 | Pending sale | $719,000$115/sqft |
Source: NTREIS #14589671 Report a problem | ||
| 6/4/2021 | Listed for sale | $719,000$115/sqft |
Source: NTREIS #14589671 Report a problem | ||
Public tax history
Tax history is unavailable.
Neighborhood: 75225
Nearby homes
- $2,627,5009,234 sqft7733 W Lovers Ln, Dallas, TX 75225Off Market
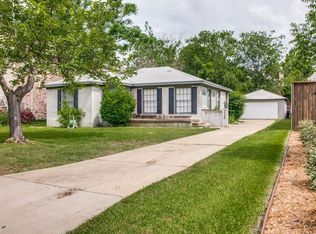
- $1,769,7005 bd4 ba4.8k sqft7727 W Lovers Ln, Dallas, TX 75225Off Market
- $2,004,0004 bd5 ba4.2k sqft7739 W Lovers Ln, Dallas, TX 75225Off Market
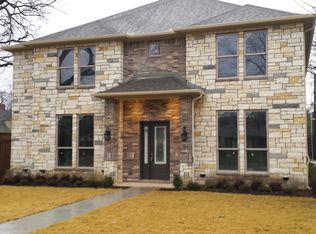
- $1,156,8004 bd3 ba2.6k sqft7723 W Lovers Ln, Dallas, TX 75225Off Market
- $2,826,7004 bd5 ba4.9k sqft2705 Amherst Ave, Dallas, TX 75225Off Market
- $2,781,8004 bd6 ba4.9k sqft2709 Amherst Ave, Dallas, TX 75225Off Market
- $3,016,7004 bd6 ba5.1k sqft2701 Amherst Ave, Dallas, TX 75225Off Market
- $785,2002 bd1 ba1.1k sqft7803 W Lovers Ln, Dallas, TX 75225Off Market
Nearby schools
GreatSchools rating
- 10/10Michael M Boone Elementary SchoolGrades: PK-4Distance: 1 mi
- 10/10Highland Park Middle SchoolGrades: 7-8Distance: 1.2 mi
- 9/10Highland Park High SchoolGrades: 9-12Distance: 2 mi
Schools provided by the listing agent
- Elementary: Michael M Boone
- Middle: Highland Park
- High: Highland Park
- District: Highland Park ISD
Source: NTREIS. This data may not be complete. We recommend contacting the local school district to confirm school assignments for this home.
Get a cash offer in 3 minutes
Find out how much your home could sell for in as little as 3 minutes with a no-obligation cash offer.
Estimated market value
$3,976,900
Get a cash offer in 3 minutes
Find out how much your home could sell for in as little as 3 minutes with a no-obligation cash offer.
Estimated market value
$3,976,900
- Texas
- Dallas County
- Dallas
- 75225
- 7733 Lovers Ln
