Skip main navigation
Sold for $460,000
  • $460,000

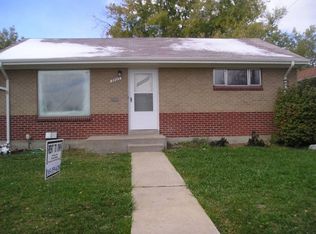
    7733 Navajo Street, Denver, CO 80221

    3beds
    2,020sqft
    Single Family Residence
    Built in 1958
    6,098 Square Feet Lot
    $448,700 Zestimate®
    $228/sqft
    $2,341 Estimated rent

    Home value

    $448,700

    $422,000 - $480,000

    $2,341/mo

    Zestimate® history
    Loading
    Loading...

    Owner options

    List your home for rent

    $2,341/mo

    Rent Zestimate®

    Find your next renter with Zillow Rental Manager. Plus, with online applications, you can quickly screen prospective tenants – for free.

    Learn more

    $2,341/mo

    Rent Zestimate®

    Refinance and save

    $2,729/mo

    Est. payment

    Refinancing to a lower rate could help reduce your monthly payments and save thousands over the life of the loan.

    See today's rates

    $2,729/mo

    Est. payment

    Explore your selling options

    Work with a Zillow partner agent

    Leverage their expertise and Zillow's premium Showcase listings to get your home seen by more buyers.

    Get started

    List with your own agent

    Get your home in front of millions of buyers by listing it on Zillow.

    Learn how to do it

    Sell it yourself

    Take full control of how buyers see your home on Zillow by listing For Sale by Owner (FSBO).

    List your home

    What's special

    Lush well-maintained grassSpacious three-season sunroomWhimsical playhouseSpacious family roomAmazing natural lightAdditional bedroom and bathroomCharming patio
    Price reduction! Welcome Home! Step into comfort and possibility with this delightful residence offering a versatile layout and thoughtful features throughout. The open-concept design seamlessly connects the kitchen and spacious family room with fireplace, creating a perfect space for everyday living and entertaining. The kitchen shines with elegant granite countertops, ready for your culinary adventures. Main Floor Living As you step into the home you will be greeted by a living room which has amazing natural light. The two bedrooms share a full bathroom, ideal for family or guests. You will find original hardwood floors underneath the carpet in bedrooms and living room on the main floor. Just off the main living area, a spacious three-season sunroom invites you to relax and unwind—an added bonus not included in the square footage. Outdoor Enjoyment Step outside to a charming patio, perfect for gatherings or quiet evenings. The backyard boasts a shed and a second shed which was converted to a whimsical playhouse (could easily be converted back to storage shed). Lush, well-maintained grass in both the front and back adds to the home's curb appeal. Garage & Workshop The attached one-car garage with additional upper storage area. Garage is accessible through the sunroom and offers space for your vehicle plus a small workshop area—ideal for hobbies or projects. Bonus Basement Downstairs, discover an additional bedroom and bathroom, along with a spacious family room that’s perfect for movie nights or hosting friends. The utility room provides ample storage and features a newer furnace and washer/dryer setup. Newer central A/C. The location is ideal as you can access highway 36 or I-25 within minutes. Close to shopping and restaurants.

    Zillow last checked:

    Listing updated:

    Listed by:

    Marybell Trujillo 720-771-1084 ayudafinancialgroup@yahoo.com,

    Resident Realty South Metro

    Bought with:

    Marybell Trujillo, 100080776

    Resident Realty South Metro

    Source: REcolorado as distributed by MLS GRID,MLS#: 2047762MLS Logo

    Facts & features

    Interior

    Bedrooms & bathrooms
    • Bedrooms: 3
    • Bathrooms: 2
    • Full bathrooms: 1
    • 3/4 bathrooms: 1
    • Main level bathrooms: 1
    • Main level bedrooms: 2
    Bedroom
    • Level: Main
    Bedroom
    • Level: Main
    Bedroom
    • Level: Basement
    Bathroom
    • Level: Main
    Bathroom
    • Level: Basement
    Family room
    • Level: Main
    Family room
    • Level: Basement
    Kitchen
    • Level: Main
    Living room
    • Level: Main
    Sun room
    • Level: Main
    Heating
    • Forced Air
    Cooling
    • Central Air
    Features
    • Basement: Finished
    Interior area
    • Total structure area: 2,020
    • Total interior livable area: 2,020 sqft
    • Finished area above ground: 1,170
    • Finished area below ground: 638

    Property

    Parking
    • Total spaces: 4
    • Parking features: Garage - Attached, Carport
    • Attached garage spaces: 1
    • Carport spaces: 1
    • Covered spaces: 2
    • Details: Off Street Spaces: 2
    Features
    • Levels: One
    • Stories: 1
    Lot
    • Size: 6,098 sqft
    Details
    • Parcel number: R0067534
    • Zoning: R-1-C
    • Special conditions: Standard

    Construction

    Type & style
    • Home type: SingleFamily
    • Property subtype: Single Family Residence
    Materials
    • Frame
    • Roof: Composition
    Condition
    • Year built: 1958

    Utilities & green energy

    • Sewer: Public Sewer
    • Water: Public

    Community & neighborhood

    Location
    • Region: Denver
    • Subdivision: Perl Mack Manor

    Other

    Other facts
    • Listing terms: 1031 Exchange,Cash,Conventional,FHA,VA Loan
    • Ownership: Individual

    Price history

    DateEventPrice
    2/6/2026Sold$460,000-1.1%$228/sqft
    Source: REcolorado as distributed by MLS GRID #2047762 Report a problem
    1/15/2026Pending sale$464,900$230/sqft
    Source: REcolorado as distributed by MLS GRID #2047762 Report a problem
    1/4/2026Price change$464,900-2.1%$230/sqft
    Source: REcolorado as distributed by MLS GRID #2047762 Report a problem
    10/8/2025Price change$474,900-1%$235/sqft
    Source: REcolorado as distributed by MLS GRID #2047762 Report a problem
    9/19/2025Price change$479,500-0.9%$237/sqft
    Source: REcolorado as distributed by MLS GRID #2047762 Report a problem
    9/4/2025Listed for sale$483,700$239/sqft
    Source: REcolorado as distributed by MLS GRID #2047762 Report a problem

    Public tax history

    YearProperty taxesTax assessment
    2025$2,504 +0.6%$27,570 -14%
    2024$2,490 +12.8%$32,060
    2023$2,207 -2%$32,060 +28.4%
    2022$2,252 $24,970 -2.8%
    2021-- $25,690 +11%
    2020$1,944 $23,150 -0.2%
    2019$1,944 +52.9%$23,190 +32.7%
    2018$1,272 $17,470
    2017$1,272 $17,470 +29%
    2016-- $13,540 +83.7%
    2015$780 $7,370 +23.5%
    2014-- $5,970 -9.8%
    2013-- $6,620 -47%
    2012-- $12,500 -7.7%
    2011-- $13,540 +7.5%
    2010-- $12,590
    2009-- $12,590 +63.3%
    2008-- $7,710 -50.1%
    2007-- $15,440 +2%
    2006-- $15,130
    2005-- $15,130 +5.6%
    2004-- $14,330 -9.4%
    2003$1,463 +21.3%$15,820 +9.3%
    2002$1,207 +10.5%$14,480 +20.7%
    2001$1,092 $12,000
    2000-- $12,000

    Find assessor info on the county website

    Neighborhood: 80221

    Nearby schools

    GreatSchools rating
    Schools provided by the listing agent
    • Elementary: Sherrelwood
    • Middle: Ranum
    • High: Westminster
    • District: Westminster Public Schools

    Source: REcolorado as distributed by MLS GRID. This data may not be complete. We recommend contacting the local school district to confirm school assignments for this home.

    Get a cash offer in 3 minutes
    Find out how much your home could sell for in as little as 3 minutes with a no-obligation cash offer.
    Estimated market value
    $448,700
    Get a cash offer in 3 minutes
    Find out how much your home could sell for in as little as 3 minutes with a no-obligation cash offer.
    Estimated market value
    $448,700