Skip main navigation
Active
  • Price cut: $5K (6/25)
    $484,900

    7733 ODIS YARBOROUGH Road, Glen St. Mary, FL 32040

    3beds
    2,511sqft
    : 
    Loading
    Get pre-qualified
    Single Family Residence
    Built in 2006
    1.02 Acres Lot
    $475,200 Zestimate®
    $193/sqft
    $-- HOA

    What's special

    Breakfast barBreakfast nookCovered back porchGarden tubDining areaSeparate showerWarm and inviting foyer
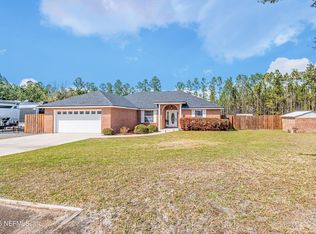
    Welcome home to this beautiful brick home offering space, comfort, and convenience! A warm and inviting foyer greets you upon entry, leading into an open kitchen featuring a large island perfect for meal prep and gatherings.The kitchen includes a breakfast nook & breakfast bar that overlook the dining area and spacious family room with a fireplace, creating a comfortable space for everyday living and entertaining.The home has a huge bonus/playroom with endless possibilities for hobbies, or a home office. The spacious master bedroom offers a peaceful retreat, complete with a walk in closet ,luxurious bath featuring double vanities, a garden tub, and a separate shower. Secondary bedrooms give children or guest plenty of privacy. Walk outside to the covered back porch and open patio thats perfect for entertaining. Watch the kids and animals play in the fenced back yard. Come experience everything this wonderful home has to offer, all on 1 acre. Located minutes from the interstate.
    145 days
    |
    475
    |
    29
    |

    Zillow last checked:

    Listing updated:

    Listed by:

    BRANDI VOLZ 904-219-6758,

    THOMAS R RHODEN AGENCY, INC 904-259-6431

    Source: realMLS,MLS#: 2131244MLS Logo

    Loading...

      Facts & features

      Interior

      Bedrooms & bathrooms
      • Bedrooms: 3
      • Bathrooms: 2
      • Full bathrooms: 2
      Heating
      • Central
      Cooling
      • Central Air
      Appliances
      • Included: Dishwasher, Electric Range, Microwave, Refrigerator, Water Softener Owned
      Features
      • Breakfast Bar, Breakfast Nook, Ceiling Fan(s), Eat-in Kitchen, Entrance Foyer, Kitchen Island, Open Floorplan, Primary Bathroom -Tub with Separate Shower, Split Bedrooms
      • Flooring: Laminate, Tile
      • Number of fireplaces: 1
      Interior area
      • Total structure area: 2,761
      • Total interior livable area: 2,511 sqft
      Video & virtual tour

      Property

      Parking
      • Total spaces: 2
      • Parking features: Garage, Garage Door Opener
      • Garage spaces: 2
      Features
      • Levels: One
      • Stories: 1
      • Patio & porch: Covered, Patio
      • Fencing: Back Yard,Wire,Wood
      Lot
      • Size: 1.02 Acres
      Details
      • Parcel number: 112S21019200000110

      Construction

      Type & style
      • Home type: SingleFamily
      • Property subtype: Single Family Residence
      Materials
      • Roof: Shingle
      Condition
      • New construction: No
      • Year built: 2006

      Utilities & green energy

      • Sewer: Septic Tank
      • Water: Well
      • Utilities for property: Cable Available, Other

      Community & HOA

      Community
      • Subdivision: Forest Glen
      HOA
      • Has HOA: No
      Location
      • Region: Glen Saint Mary

      Financial & listing details

      • Price per square foot: $193/sqft
      • Tax assessed value: $387,600
      • Annual tax amount: $4,885
      • Date on market: 2/20/2026
      • Listing terms: Cash,Conventional,FHA,USDA Loan,VA Loan
      • Road surface type: Asphalt

        Estimated market value

        $475,200

        $451,000 - $499,000

        $2,598/mo

        Price history

        DateEventPrice
        6/25/2026Price change$484,900-1%$193/sqft
        Source: realMLS #2131244 Report a problem
        4/27/2026Price change$489,900-2%$195/sqft
        Source: realMLS #2131244 Report a problem
        3/17/2026Price change$499,900-2%$199/sqft
        Source: realMLS #2131244 Report a problem
        2/20/2026Listed for sale$509,900+10.6%$203/sqft
        Source: realMLS #2131244 Report a problem
        5/30/2024Sold$461,000+53.7%$184/sqft
        Source: Public Record Report a problem
        12/3/2018Sold$300,000$119/sqft
        Source: realMLS #965163 Report a problem
        11/23/2018Pending sale$300,000$119/sqft
        Source: Avondale/Ortega Metropolitan #965163 Report a problem
        11/2/2018Listed for sale$300,000+12.8%$119/sqft
        Source: BERKSHIRE HATHAWAY HOMESERVICES FLORIDA NETWORK REALTY #965163 Report a problem
        11/30/2006Sold$266,000+660%$106/sqft
        Source: Public Record Report a problem
        9/29/2005Sold$35,000$14/sqft
        Source: Public Record Report a problem

        Public tax history

        YearProperty taxesTax assessment
        2024$5,459 +73.4%$387,600 +2.1%
        2023$3,148 +2.5%$379,511 +8%
        2022$3,072 +0.4%$351,460 +31.2%
        2021$3,059 +0.5%$267,861 +5.2%
        2020$3,044 $254,654 +9.3%
        2019$3,044 +27.7%$232,952 +6.3%
        2018$2,384 $219,110 +4.4%
        2017$2,384 +3.5%$209,801 +3.9%
        2016$2,304 +0.1%$201,981 +7.2%
        2015$2,302 -1.9%$188,499 +2.3%
        2014$2,347 +1.7%$184,202 +4.1%
        2013$2,307 -2%$176,915 -0.5%
        2012$2,355 -9.6%$177,782 -7.4%
        2011$2,605 -6.6%$191,913 -5.4%
        2010$2,788 -9.8%$202,876 -7.6%
        2009$3,092 -3%$219,584 -4.4%
        2008$3,189 -8.4%$229,745
        2007$3,481 +616.7%$229,745 +743.6%
        2006$486 +37.6%$27,234 +45.9%
        2005$353 -2.2%$18,666
        2004$361 $18,666
        Find assessor info on the county website

        Monthly payment

        Est. payment

        Payment breakdown

        Explore the cost of this home by adjusting the details. Changes won't be saved.
        All calculations are estimates and provided by Zillow, Inc. for informational purposes only. Actual amounts may vary.
        HOA fees may include property taxes on listings classified as Co-Ops. Contact the listing agent and/or owner for fee details.
        Mortgage interest rates are dependent on a number of factors, including credit score, down payment, and repayment length. Interest rate data provided by Zillow Group Marketplace, Inc. as of 1/1/1970 from various mortgage lenders with which we have lead or other similar arrangements; the Estimated Payment is an average of those rates.
        See how much you could borrow to make a competitive offer.

        Climate risks

        Neighborhood: 32040

        Getting around

        0 / 100
        Car-Dependent
        25 / 100
        Somewhat Bikeable

        Nearby schools

        GreatSchools rating
        Schools provided by the listing agent
        • Middle: Baker County
        • High: Baker County

        Source: realMLS. This data may not be complete. We recommend contacting the local school district to confirm school assignments for this home.

        A local agent can set up tours, give advice and negotiate with sellers.

        Browse local experts

        Similar homes