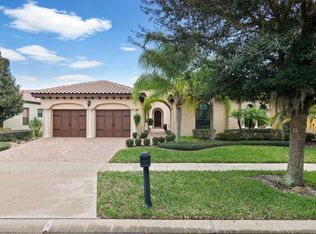
Step into unparalleled luxury and timeless elegance with this masterfully reimagined Reiche & Silliman custom estate, nestled in the exclusive Venezia community at the heart of Dr. Phillips. This exceptionally rare, one-story custom residence showcases a highly coveted front courtyard floorplan—a true architectural gem offering privacy, serenity, and seamless indoor-outdoor living. A feature nearly impossible to find in today’s market, this captivating courtyard is the emotional centerpiece of the home. Recently transformed with over $350,000 in top-to-bottom renovations, the property now blends classic craftsmanship with today’s most coveted modern finishes and bespoke design elements. At the heart of the home lies the show-stopping designer kitchen, anchored by an enormous 12-foot by 4-foot Pink Patagonia translucent quartzite island that softly illuminates at the touch of a switch—a breathtaking focal point ideal for both grand entertaining and intimate family gatherings. The kitchen features dual Fisher & Paykel drawer dishwashers, an 8-burner, 48-inch professional double oven propane range, a custom 48-inch exhaust hood, and a built-in 60-inch Forno refrigerator and freezer ensemble. A thoughtfully designed walk-in pantry with a stone countertop appliance station keeps the space both stylish and highly functional. Inside, the home exudes sophistication with herringbone tile flooring accented with gold trims, rich hardwood in all bedrooms, and luxurious marble flooring in all full bathrooms. Each bathroom showcases translucent Crystallo quartzite countertops, with waterfall edges in every bath except the Jack and Jill. Designer Kohler motion-sensor faucets, dimmable LED lighted mirrors, and high-end finishes complete the spa-like ambiance. The primary suite is a sanctuary of relaxation, offering a multi-function spa shower with a waterfall head, dual body jets, hand-held wand, and a 72-inch heated Woodbridge jetted air soaking tub. Two additional bathrooms feature deep soaking tubs, ensuring comfort and indulgence. Additional standout features include a brand-new $6,000 cedar traditional steam sauna (never used) and a private-entry in-law suite currently serving as a home office and gym (with full workout equipment included). Custom built-ins elevate both the office and master closets. For added peace of mind, enjoy a $10,000, 10 double camera professional surveillance system, complemented by ADT security monitoring. Outdoor living is equally impressive with a covered patio, heated pool and jacuzzi, surrounded by lush, professional landscaping, including three majestic custom palm trees. The pool area includes a child-safe pool gate and trampoline—perfect for families. The expanded, professionally sealed paver driveway and elegantly designed front courtyard create a grand arrival experience with great curb appeal and ample parking. Every inch of this home reflects exceptional attention to detail—from fresh interior and exterior paint to all-new designer light fixtures, chandeliers, and ceiling fans, plus custom LED tray ceiling lighting in the formal dining area and master bath. The laundry room offers double washers and dryers with custom cabinetry for storage. Located just minutes from top-rated schools, Restaurant Row, world-class shopping, and Orlando’s iconic attractions, this is the ultimate blend of luxury, location, and lifestyle. Truly extraordinary living in the heart of Dr. Phillips.
Sold for $1,185,000
$1,185,000
7733 Pointe Venezia Dr, Orlando, FL 32836
4beds
3,024sqft
Single Family Residence
Built in 2010
9,496 Square Feet Lot
$1,194,900 Zestimate®
$392/sqft
$4,373 Estimated rent
Home value
$1,194,900
$1.10M - $1.30M
$4,373/mo
Zestimate® history
Owner options
List your home for rent
$4,373/mo
Rent Zestimate®
Find your next renter with Zillow Rental Manager. Plus, with online applications, you can quickly screen prospective tenants – for free.
$4,373/mo
Rent Zestimate®
Refinance and save
$8,462/mo
Est. payment
Refinancing to a lower rate could help reduce your monthly payments and save thousands over the life of the loan.
$8,462/mo
Est. payment
Explore your selling options
Work with a Zillow partner agent
Leverage their expertise and Zillow's premium Showcase listings to get your home seen by more buyers.
Get startedList with your own agent
Get your home in front of millions of buyers by listing it on Zillow.
Learn how to do itSell it yourself
Take full control of how buyers see your home on Zillow by listing For Sale by Owner (FSBO).
List your homeWhat's special
Private-entry in-law suiteCaptivating courtyardFront courtyard floorplanChild-safe pool gateTranslucent crystallo quartzite countertopsWaterfall edgesCustom built-ins
Zillow last checked:
Listing updated:
Listed by:
Muneeb Imran 407-375-3944,
COMPASS FLORIDA LLC 407-203-9441,
Ahmad Hassan, PA 718-641-9358,
COMPASS FLORIDA LLC
Bought with:
Ahmad Hassan, PA, 3305257
COMPASS FLORIDA LLC
Source: Stellar MLS,MLS#: O6321855 Originating MLS: Orlando Regional
Originating MLS: Orlando Regional
Facts & features
Interior
Bedrooms & bathrooms
- Bedrooms: 4
- Bathrooms: 4
- Full bathrooms: 3
- 1/2 bathrooms: 1
Rooms
- Room types: Attic, Den/Library/Office, Dining Room, Living Room
Primary bedroom
- Features: Ceiling Fan(s), En Suite Bathroom, Dual Closets
- Level: First
Bedroom 1
- Features: Ceiling Fan(s), Built-in Closet
- Level: First
Bedroom 2
- Features: Ceiling Fan(s), Built-in Closet
- Level: First
Bedroom 4
- Features: Other, No Closet
- Level: First
Primary bathroom
- Features: Bath w Spa/Hydro Massage Tub, Bidet, En Suite Bathroom, Multiple Shower Heads, Rain Shower Head, Stone Counters, Tub With Shower, Water Closet/Priv Toilet, No Closet
- Level: First
Bathroom 1
- Features: Bidet, Exhaust Fan, Single Vanity, Stone Counters, No Closet
- Level: First
Bathroom 2
- Features: Bidet, Jack & Jill Bathroom, Stone Counters, Tub With Shower, No Closet
- Level: First
Bathroom 4
- Features: Bidet, Exhaust Fan, Stone Counters, Tub With Shower, No Closet
- Level: First
Dining room
- Features: No Closet
- Level: First
Kitchen
- Features: Built-In Shelving, Exhaust Fan, Kitchen Island, Stone Counters, Pantry, Walk-In Closet(s)
- Level: First
Laundry
- Features: Single Vanity, Stone Counters, No Closet
- Level: First
Living room
- Features: No Closet
- Level: First
Office
- Features: Built-in Closet
- Level: First
Heating
- Electric
Cooling
- Central Air
Appliances
- Included: Cooktop, Dishwasher, Disposal, Dryer, Electric Water Heater, Exhaust Fan, Freezer, Microwave, Range, Range Hood, Refrigerator, Touchless Faucet, Washer, Water Filtration System
- Laundry: Electric Dryer Hookup, Inside, Laundry Room, Washer Hookup
Features
- Ceiling Fan(s), Coffered Ceiling(s), Crown Molding, High Ceilings, Kitchen/Family Room Combo, Living Room/Dining Room Combo, Open Floorplan, Primary Bedroom Main Floor, Sauna, Thermostat, Walk-In Closet(s), In-Law Floorplan
- Flooring: Marble, Porcelain Tile, Hardwood
- Doors: Sliding Doors
- Windows: Shutters, Window Treatments
- Has fireplace: Yes
- Fireplace features: Outside
Interior area
- Total structure area: 4,371
- Total interior livable area: 3,024 sqft
Property
Parking
- Total spaces: 2
- Parking features: Covered, Driveway, Garage Door Opener
- Attached garage spaces: 2
- Has uncovered spaces: Yes
- Details: Garage Dimensions: 22x24
Features
- Levels: One
- Stories: 1
- Patio & porch: Covered, Enclosed, Front Porch, Patio, Porch, Rear Porch
- Exterior features: Courtyard, Garden, Irrigation System, Lighting, Private Mailbox, Rain Gutters, Sauna, Sidewalk
- Has private pool: Yes
- Pool features: Child Safety Fence, Heated, In Ground, Lighting, Screen Enclosure
- Has spa: Yes
- Spa features: Heated, In Ground
- Has view: Yes
- View description: Garden, Pool, Water, Pond
- Has water view: Yes
- Water view: Water,Pond
- Waterfront features: Waterfront, Pond Access
Lot
- Size: 9,496 Square Feet
- Features: Landscaped, Sidewalk
- Residential vegetation: Fruit Trees, Mature Landscaping
Details
- Parcel number: 112428870200390
- Zoning: P-D
- Special conditions: None
Construction
Type & style
- Home type: SingleFamily
- Architectural style: Mediterranean
- Property subtype: Single Family Residence
Materials
- Block, Concrete
- Foundation: Slab
- Roof: Tile
Condition
- Completed
- New construction: No
- Year built: 2010
Details
- Builder name: Reiche & Silliman
Utilities & green energy
- Sewer: Public Sewer
- Water: Public
- Utilities for property: BB/HS Internet Available, Cable Available, Cable Connected, Electricity Available, Electricity Connected, Propane, Street Lights, Water Available, Water Connected
Community & HOA
Community
- Features: Water Access, Waterfront
- Security: Closed Circuit Camera(s), Security System, Smoke Detector(s)
- Pet fee: $0 monthly
- Subdivision: VENEZIA
HOA
- Has HOA: Yes
- HOA fee: $75 monthly
- HOA name: Kurt Kotzin
- HOA phone: 407-489-7185
Location
- Region: Orlando
Financial & listing details
- Price per square foot: $392/sqft
- Tax assessed value: $793,513
- Annual tax amount: $13,468
- Date on market: 6/27/2025
- Cumulative days on market: 145 days
- Listing terms: Cash,Conventional,FHA,VA Loan
- Ownership: Fee Simple
- Total actual rent: 0
- Electric utility on property: Yes
- Road surface type: Paved, Asphalt
Price history
| Date | Event | Price |
|---|---|---|
| 3/13/2026 | Sold | $1,185,000-7.8%$392/sqft |
Source:  Stellar MLS #O6321855 Report a problem Stellar MLS #O6321855 Report a problem | ||
| 1/20/2026 | Pending sale | $1,285,000$425/sqft |
Source: Stellar MLS #O6321855 Report a problem | ||
| 1/9/2026 | Price change | $1,285,000-1.1%$425/sqft |
Source: Stellar MLS #O6321855 Report a problem | ||
| 11/26/2025 | Listed for sale | $1,299,900$430/sqft |
Source: Stellar MLS #O6321855 Report a problem | ||
| 10/7/2025 | Pending sale | $1,299,900$430/sqft |
Source: Stellar MLS #O6321855 Report a problem | ||
| 10/3/2025 | Listed for sale | $1,299,900$430/sqft |
Source: Stellar MLS #O6321855 Report a problem | ||
| 9/23/2025 | Pending sale | $1,299,900$430/sqft |
Source: Stellar MLS #O6321855 Report a problem | ||
| 9/2/2025 | Price change | $1,299,900-3.4%$430/sqft |
Source: Stellar MLS #O6321855 Report a problem | ||
| 8/13/2025 | Price change | $1,345,000-3.6%$445/sqft |
Source: Stellar MLS #O6321855 Report a problem | ||
| 7/30/2025 | Price change | $1,395,000-6.7%$461/sqft |
Source: Stellar MLS #O6321855 Report a problem | ||
| 6/28/2025 | Listed for sale | $1,495,000+139.2%$494/sqft |
Source: Stellar MLS #O6321855 Report a problem | ||
| 12/12/2017 | Sold | $625,000-8%$207/sqft |
Source: Public Record Report a problem | ||
| 9/27/2017 | Listed for sale | $679,000+19.1%$225/sqft |
Source: QUATTRO R E SOLUTIONS LLC #O5538057 Report a problem | ||
| 11/30/2010 | Sold | $570,000$188/sqft |
Source: Public Record Report a problem | ||
Public tax history
| Year | Property taxes | Tax assessment |
|---|---|---|
| 2024 | $13,468 +45.2% | $793,513 +32.2% |
| 2023 | $9,275 +3.4% | $600,182 +3% |
| 2022 | $8,971 +1% | $582,701 +3% |
| 2021 | $8,886 +0.6% | $565,729 +1.2% |
| 2020 | $8,838 +0.9% | $558,999 +2.3% |
| 2019 | $8,757 +0.9% | $546,431 +1.8% |
| 2018 | $8,679 +0% | $536,699 +1.8% |
| 2017 | $8,679 -6% | $527,193 +2.8% |
| 2016 | $9,238 +1% | $513,024 +2.1% |
| 2015 | $9,149 -0.3% | $502,647 +2.6% |
| 2014 | $9,175 +2.7% | $490,103 +2.4% |
| 2013 | $8,932 -0.9% | $478,444 0% |
| 2012 | $9,010 -2.6% | $478,599 -2.6% |
| 2011 | $9,249 +278.8% | $491,160 +277.8% |
| 2010 | $2,442 | $130,000 +4% |
| 2009 | -- | $125,000 -21.1% |
| 2008 | $2,836 +106.2% | $158,400 +121.8% |
| 2007 | $1,375 | $71,400 |
| 2006 | -- | -- |
Find assessor info on the county website
Neighborhood: 32836
Nearby homes
- $1,281,1005 bd7 ba4.3k sqft7403 Pointe Venezia Dr, Orlando, FL 32836Off Market
- $904,9005 bd3 ba3.1k sqft7727 Pointe Venezia Dr, Orlando, FL 32836Off Market

- $1,148,9006 bd5 ba4.1k sqft7649 Pointe Venezia Dr, Orlando, FL 32836Off Market

- $1,047,0004 bd3 ba3.2k sqft7409 Pointe Venezia Dr, Orlando, FL 32836Off Market
- $1,150,0001.514 AcresPointe Venezia Dr LOT 22, Orlando, FL 32836Sold
- $974,8005 bd3 ba3.1k sqft7643 Pointe Venezia Dr, Orlando, FL 32836Off Market
- $845,1004 bd3 ba2.4k sqft7402 Pointe Venezia Dr, Orlando, FL 32836Off Market
- $975,9004 bd3 ba2.8k sqft7726 Pointe Venezia Dr, Orlando, FL 32836Off Market
Nearby schools
GreatSchools rating
- 7/10Sand Lake Elementary SchoolGrades: PK-5Distance: 0.5 mi
- 7/10Southwest Middle SchoolGrades: 6-8Distance: 3.6 mi
- 5/10LAKE BUENA VISTA HIGH SCHOOL-0932Grades: 9-12Distance: 1 mi
Schools provided by the listing agent
- Elementary: Sand Lake Elem
- Middle: Southwest Middle
- High: Lake Buena Vista High School
Source: Stellar MLS. This data may not be complete. We recommend contacting the local school district to confirm school assignments for this home.
Get a cash offer in 3 minutes
Find out how much your home could sell for in as little as 3 minutes with a no-obligation cash offer.
Estimated market value
$1,194,900
Get a cash offer in 3 minutes
Find out how much your home could sell for in as little as 3 minutes with a no-obligation cash offer.
Estimated market value
$1,194,900
- Florida
- Orange County
- Orlando
- 32836
- 7733 Pointe Venezia Dr
Nearby cities
Nearby neighborhoods
Nearby zip codes
Other Orlando Topics
