Jenks NW. Luxury Living nestled in the heart of the funnest, family friendly neighborhood behind Tulsa Hills. This corner home has the privacy of a brick wall, while still able to enjoy the view of the iconic New England Covered Bridge. A Vaulted ceiling entry welcomes your guests while designated private office is handy. Formal Dining room with convenient access to the open Living area and the walk through to Kitchen that offers a Pantry and Dry Bar space. 2 bedrooms down, 2 bedrooms plus a gameroom up. Master Suite has a dreamy view of the backyard. Newly refinished Hand-scraped wood floors add to the character of the home, while the Kitchen and Open Living add to the awe. Picture windows open for fresh air to provide a connection to the picturesque backyard that includes a stone gas firepit and Pergola that is hot-tub ready. Enjoy your music throughout the home with the Sonos system. New paint on Trim, Shutters, and Garage Doors. Features: automatic custom blinds, 70-inch TV in the living room, new roof, double oven, ice maker, tankless hot water, and a full unfinished room prepped for an extra bedroom with plumbing. 10 min to downtown. Walk to the elementary. Neighborhood fun with pool, pond, trails, covered bridge, clubhouse, courts, and playground. Quality.of.life.
Sold for $705,000
$705,000
7733 S Galveston Ave, Tulsa, OK 74132
4beds
3,968sqft
Single Family Residence
Built in 2011
0.3 Acres Lot
$717,500 Zestimate®
$178/sqft
$5,714 Estimated rent
Home value
$717,500
$667,000 - $768,000
$5,714/mo
Zestimate® history
Owner options
List your home for rent
$5,714/mo
Rent Zestimate®
Find your next renter with Zillow Rental Manager. Plus, with online applications, you can quickly screen prospective tenants – for free.
$5,714/mo
Rent Zestimate®
Refinance and save
$4,524/mo
Est. payment
Refinancing to a lower rate could help reduce your monthly payments and save thousands over the life of the loan.
$4,524/mo
Est. payment
Explore your selling options
Work with a Zillow partner agent
Leverage their expertise and Zillow's premium Showcase listings to get your home seen by more buyers.
Get startedList with your own agent
Get your home in front of millions of buyers by listing it on Zillow.
Learn how to do itSell it yourself
Take full control of how buyers see your home on Zillow by listing For Sale by Owner (FSBO).
List your homeWhat's special
Corner homeFormal dining roomVaulted ceiling entryStone gas firepitHand-scraped wood floorsDesignated private officeDry bar space
Zillow last checked:
Listing updated:
Listed by:
Sally Mulready 918-629-9897,
Coldwell Banker Select
Bought with:
Krysten Russell, 202068
Concept Realty
Source: MLS Technology, Inc.,MLS#: 2517331 Originating MLS: MLS Technology
Originating MLS: MLS TechnologyFacts & features
Interior
Bedrooms & bathrooms
- Bedrooms: 4
- Bathrooms: 5
- Full bathrooms: 4
- 1/2 bathrooms: 1
Primary bedroom
- Description: Master Bedroom,Private Bath,Walk-in Closet
- Level: First
Bedroom
- Description: Bedroom,Private Bath,Walk-in Closet
- Level: First
Bedroom
- Description: Bedroom,Private Bath,Walk-in Closet
- Level: First
Bedroom
- Description: Bedroom,Pullman Bath,Walk-in Closet
- Level: First
Primary bathroom
- Description: Master Bath,Bathtub,Double Sink,Full Bath,Separate Shower,Vent,Whirlpool
- Level: First
Bathroom
- Description: Hall Bath,Half Bath
- Level: First
Dining room
- Description: Dining Room,Formal
- Level: First
Game room
- Description: Game/Rec Room,Closet
- Level: First
Kitchen
- Description: Kitchen,Breakfast Nook,Island,Pantry
- Level: First
Living room
- Description: Living Room,Fireplace,Great Room
- Level: First
Utility room
- Description: Utility Room,Inside,Separate
- Level: First
Heating
- Central, Gas
Cooling
- Central Air, Humidity Control, 2 Units
Appliances
- Included: Cooktop, Double Oven, Dishwasher, Disposal, Ice Maker, Microwave, Oven, Range, Tankless Water Heater, Humidifier
Features
- Dry Bar, Granite Counters, Cable TV, Vaulted Ceiling(s), Electric Oven Connection, Gas Range Connection, Programmable Thermostat
- Flooring: Carpet, Hardwood, Tile
- Windows: Aluminum Frames
- Basement: None
- Number of fireplaces: 1
- Fireplace features: Insert, Gas Log, Gas Starter, Outside
Interior area
- Total structure area: 3,968
- Total interior livable area: 3,968 sqft
Property
Parking
- Total spaces: 3
- Parking features: Attached, Garage
- Attached garage spaces: 3
Features
- Levels: Two
- Stories: 2
- Exterior features: Fire Pit, Sprinkler/Irrigation, Landscaping, Rain Gutters
- Pool features: None
- Fencing: Full,Privacy
Lot
- Size: 0.3 Acres
- Features: Corner Lot
Details
- Additional structures: None, Pergola
- Parcel number: 73423821160760
Construction
Type & style
- Home type: SingleFamily
- Architectural style: Other
- Property subtype: Single Family Residence
Materials
- Brick, Wood Frame
- Foundation: Slab
- Roof: Asphalt,Fiberglass
Condition
- Year built: 2011
Utilities & green energy
- Sewer: Public Sewer
- Water: Public
- Utilities for property: Cable Available
Community & HOA
Community
- Features: Gutter(s)
- Security: No Safety Shelter, Security System Owned, Smoke Detector(s)
- Subdivision: Stonebrooke Glen
HOA
- Has HOA: Yes
- Amenities included: Clubhouse, Park, Pool, Trail(s)
- HOA fee: $950 annually
Location
- Region: Tulsa
Financial & listing details
- Price per square foot: $178/sqft
- Tax assessed value: $585,265
- Annual tax amount: $8,349
- Date on market: 4/24/2025
- Cumulative days on market: 22 days
- Listing terms: Conventional,FHA,VA Loan
Price history
| Date | Event | Price |
|---|---|---|
| 7/23/2025 | Sold | $705,000+0%$178/sqft |
Source:  MLS Technology, Inc. #2517331 Report a problem MLS Technology, Inc. #2517331 Report a problem | ||
| 5/16/2025 | Pending sale | $704,999$178/sqft |
Source: MLS Technology, Inc. #2517331 Report a problem | ||
| 5/6/2025 | Price change | $704,999-1.9%$178/sqft |
Source: MLS Technology, Inc. #2517331 Report a problem | ||
| 4/24/2025 | Listed for sale | $719,000+38.3%$181/sqft |
Source: MLS Technology, Inc. #2517331 Report a problem | ||
| 7/13/2015 | Sold | $520,000-4.6%$131/sqft |
Source: MLS Technology, Inc. #1435866 Report a problem | ||
| 6/10/2015 | Pending sale | $545,000$137/sqft |
Source: McGraw Realtors #1435866 Report a problem | ||
| 5/8/2015 | Price change | $545,000-0.9%$137/sqft |
Source: McGraw Realtors #1435866 Report a problem | ||
| 3/18/2015 | Price change | $550,000-0.9%$139/sqft |
Source: McGraw Realtors #1435866 Report a problem | ||
| 2/14/2015 | Price change | $555,000-5.1%$140/sqft |
Source: McGraw Realtors #1435866 Report a problem | ||
| 12/11/2014 | Listed for sale | $585,000+33.7%$147/sqft |
Source: McGraw Realtors #1435866 Report a problem | ||
| 3/14/2012 | Sold | $437,500$110/sqft |
Source: Public Record Report a problem | ||
Public tax history
| Year | Property taxes | Tax assessment |
|---|---|---|
| 2025 | $8,961 +7.3% | $63,379 +3% |
| 2024 | $8,349 +5.1% | $61,504 +3.1% |
| 2023 | $7,946 -0.1% | $59,683 +3.1% |
| 2022 | $7,952 +1.7% | $57,916 +1.3% |
| 2021 | $7,822 +2.2% | $57,200 |
| 2020 | $7,658 -3.3% | $57,200 |
| 2019 | $7,918 +0% | $57,200 +1.8% |
| 2018 | $7,918 +0.1% | $56,200 -1.7% |
| 2017 | $7,912 +2% | $57,200 |
| 2016 | $7,756 | $57,200 +12.1% |
| 2015 | $7,756 +8.1% | $51,013 |
| 2014 | $7,173 | $51,013 +6% |
| 2013 | -- | $48,125 +170.1% |
| 2012 | -- | $17,820 +131.4% |
| 2011 | -- | $7,700 |
| 2010 | -- | $7,700 +861.3% |
| 2009 | -- | $801 |
| 2008 | -- | $801 |
Find assessor info on the county website
Neighborhood: 74132
Nearby homes
- $577,0004 bd4 ba3k sqft7727 S Galveston Ave, Tulsa, OK 74132Off Market
- $636,8004 bd3 ba3.5k sqft7721 S Galveston Ave, Tulsa, OK 74132Off Market
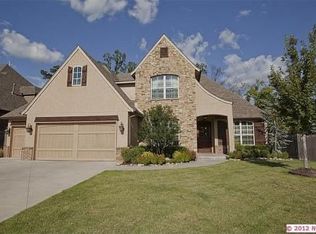
- $713,200-- bd2 ba4.2k sqft7739 S Galveston Ave, Tulsa, OK 74132Off Market
- $733,1005 bd5 ba4.7k sqft7726 S Galveston Ave, Tulsa, OK 74132Off Market

- $903,5005 bd5 ba4.4k sqft7726 S Galveston, Tulsa, OK 74132Off Market
- $559,300-- bd3 ba3.5k sqft7732 S Galveston Ave, Tulsa, OK 74132Off Market
- $630,0005 bd4 ba3.6k sqft7720 S Galveston Ave, Tulsa, OK 74132Off Market
- $591,000-- bd3 ba3.6k sqft7715 S Galveston Ave, Tulsa, OK 74132Off Market
Nearby schools
GreatSchools rating
- 5/10Northwest Elementary SchoolGrades: PK-4Distance: 0.4 mi
- 7/10Jenks Middle SchoolGrades: 7-8Distance: 3.9 mi
- 9/10Jenks High SchoolGrades: 9-12Distance: 2.3 mi
Schools provided by the listing agent
- Elementary: Northwest
- High: Jenks
- District: Jenks - Sch Dist (5)
Source: MLS Technology, Inc.. This data may not be complete. We recommend contacting the local school district to confirm school assignments for this home.


Get pre-qualified for a loan
At Zillow Home Loans, we can pre-qualify you in as little as 5 minutes with no impact to your credit score.An equal housing lender. NMLS #10287.
Sell for more on Zillow
Get a Zillow Showcase℠ listing at no additional cost and you could sell for .
$717,500
2% more
+$14,350
With Zillow Showcase(estimated)
$731,850
- Oklahoma
- Tulsa County
- Tulsa
- 74132
- 7733 S Galveston Ave
Nearby cities
Nearby neighborhoods
Nearby zip codes
Other Tulsa Topics
