Skip main navigation
Closed
  • $335,000

    7733 S Sawyer Ave, Chicago, IL 60652

    3beds
    1,091sqft
    Single Family Residence
    Built in 1958
    3,746.16 Square Feet Lot
    $337,800 Zestimate®
    $307/sqft
    $2,466 Estimated rent

    Home value

    $337,800

    $307,000 - $372,000

    $2,466/mo

    Zestimate® history
    Loading
    Loading...

    Owner options

    List your home for rent

    $2,466/mo

    Rent Zestimate®

    Find your next renter with Zillow Rental Manager. Plus, with online applications, you can quickly screen prospective tenants – for free.

    Learn more

    $2,466/mo

    Rent Zestimate®

    Refinance and save

    $2,365/mo

    Est. payment

    Refinancing to a lower rate could help reduce your monthly payments and save thousands over the life of the loan.

    See today's rates

    $2,365/mo

    Est. payment

    Explore your selling options

    Work with a Zillow partner agent

    Leverage their expertise and Zillow's premium Showcase listings to get your home seen by more buyers.

    Get started

    List with your own agent

    Get your home in front of millions of buyers by listing it on Zillow.

    Learn how to do it

    Sell it yourself

    Take full control of how buyers see your home on Zillow by listing For Sale by Owner (FSBO).

    List your home

    What's special

    Finished basementAmple grassy spaceWelcoming main floorBeautifully-manicured yard
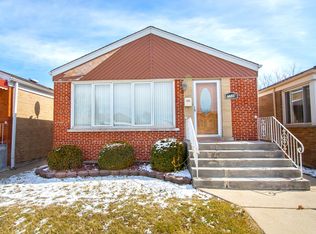
    This ready-to-move-in raised ranch home in Chicago's desirable Ashburn neighborhood offers comfortable, well-maintained living space across multiple levels. Step inside to discover a welcoming main floor, featuring a spacious living room, a convenient kitchen/dining room combination, 3 generously-sized bedrooms, and a full bathroom. The finished basement provides an impressive additional 900 sq ft of versatile entertainment area, including a large family room with a cozy gas fireplace, a dedicated computer/work zone, another full bathroom, and a practical utility/laundry room. Outside, the beautifully-manicured yard includes ample grassy space alongside a large patio, perfect for summer relaxation and outdoor enjoyment. The property is completed by a solid detached 2-car garage that is only 11-years old. Recent updates enhance peace of mind, with a newer roof, hot water heater, 1st-floor flooring, and circuit breaker box. Additional highlights include overhead sewers and more thoughtful features throughout this meticulously cared-for home in a family-friendly southwest-side community known for its suburban feel, parks, and strong neighborhood spirit.

    Zillow last checked:

    Listing courtesy of:

    Edgardo Diaz 312-326-2121,

    Century 21 S.G.R., Inc.

    Bought with:

    Diana Quintana

    Chicagoland Brokers Inc.

    Source: MRED as distributed by MLS GRID,MLS#: 12594392MLS Logo

    Facts & features

    Interior

    Bedrooms & bathrooms
    • Bedrooms: 3
    • Bathrooms: 2
    • Full bathrooms: 2
    Primary bedroom
    • Features: Flooring (Vinyl), Window Treatments (Blinds)
    • Level: Main
    • Area: 150 Square Feet
    • Dimensions: 15X10
    Bedroom 2
    • Features: Flooring (Vinyl), Window Treatments (Blinds)
    • Level: Main
    • Area: 120 Square Feet
    • Dimensions: 12X10
    Bedroom 3
    • Features: Flooring (Vinyl), Window Treatments (Blinds)
    • Level: Main
    • Area: 110 Square Feet
    • Dimensions: 11X10
    Family room
    • Features: Flooring (Carpet)
    • Level: Basement
    • Area: 441 Square Feet
    • Dimensions: 21X21
    Kitchen
    • Features: Kitchen (Eating Area-Breakfast Bar), Flooring (Ceramic Tile), Window Treatments (Blinds)
    • Level: Main
    • Area: 200 Square Feet
    • Dimensions: 20X10
    Laundry
    • Features: Flooring (Vinyl)
    • Level: Basement
    • Area: 64 Square Feet
    • Dimensions: 8X8
    Living room
    • Features: Flooring (Vinyl), Window Treatments (Blinds)
    • Level: Main
    • Area: 204 Square Feet
    • Dimensions: 17X12
    Office
    • Features: Flooring (Carpet)
    • Level: Basement
    • Area: 160 Square Feet
    • Dimensions: 16X10
    Heating
    • Natural Gas, Forced Air
    Cooling
    • Central Air
    Appliances
    • Included: Range, Microwave, Dishwasher, Refrigerator, Washer, Dryer
    • Laundry: Gas Dryer Hookup, In Unit, Laundry Closet
    Features
    • Dining Combo, Granite Counters
    • Flooring: Hardwood
    • Basement: Finished,Full
    • Number of fireplaces: 1
    • Fireplace features: Gas Log, Family Room, Basement
    Interior area
    • Total structure area: 0
    • Total interior livable area: 1,091 sqft

    Property

    Parking
    • Total spaces: 2.5
    • Parking features: Garage Door Opener, Yes, Garage Owned, Detached, Garage
    • Garage spaces: 2.5
    • Has uncovered spaces: Yes
    Accessibility
    • Accessibility features: No Disability Access
    Features
    • Patio & porch: Patio
    • Fencing: Fenced
    Lot
    • Size: 3,746 sqft
    • Dimensions: 30 X 125
    Details
    • Parcel number: 19264130110000
    • Special conditions: None

    Construction

    Type & style
    • Home type: SingleFamily
    • Architectural style: Ranch
    • Property subtype: Single Family Residence
    Materials
    • Brick
    • Foundation: Concrete Perimeter
    • Roof: Asphalt
    Condition
    • New construction: No
    • Year built: 1958

    Utilities & green energy

    • Electric: Circuit Breakers
    • Sewer: Public Sewer, Overhead Sewers
    • Water: Lake Michigan, Public

    Community & neighborhood

    Location
    • Region: Chicago

    HOA & financial

    HOA
    • Services included: None

    Other

    Other facts
    • Listing terms: Conventional
    • Ownership: Fee Simple

    Price history

    DateEventPrice
    4/30/2026Sold$335,000+6.7%$307/sqft
    Source: MRED as distributed by MLS GRID #12594392 Report a problem
    3/26/2026Contingent$314,000$288/sqft
    Source: MRED as distributed by MLS GRID #12594392 Report a problem
    3/17/2026Listed for sale$314,000+65.3%$288/sqft
    Source: MRED as distributed by MLS GRID #12594392 Report a problem
    2/27/2017Sold$190,000-2.6%$174/sqft
    Source: MRED as distributed by MLS GRID #09380897 Report a problem
    1/13/2017Pending sale$195,000$179/sqft
    Source: Home Buyers Marketing II Inc. #09380897 Report a problem
    11/2/2016Listed for sale$195,000+225%$179/sqft
    Source: Home Buyers Marketing II Inc. #09380897 Report a problem
    11/16/1993Sold$60,000$55/sqft
    Source: Public Record Report a problem

    Public tax history

    YearProperty taxesTax assessment
    2024-- $21,000 +16.7%
    2023$3,115 +3.3%$18,000
    2022$3,016 +2.2%$18,000
    2021$2,950 +43.6%$18,000 +46.8%
    2020$2,054 -0.4%$12,263 -10%
    2019$2,062 -29.4%$13,626 -7.2%
    2018$2,920 +44.6%$14,687 +15.7%
    2017$2,019 -21.1%$12,695
    2016$2,559 +69.1%$12,695
    2015$1,513 -19%$12,695 +1.1%
    2014$1,867 +2.6%$12,554
    2013$1,820 0%$12,554
    2012$1,820 -8.9%$12,554 -20.3%
    2011$1,998 +11.9%$15,745
    2010$1,786 +15.8%$15,745
    2009$1,542 +4.1%$15,745 -16.3%
    2008$1,482 +6%$18,821
    2007$1,398 +0.8%$18,821
    2006$1,387 -4.4%$18,821 +44.5%
    2005$1,450 +1%$13,027
    2004$1,436 +4.4%$13,027
    2003$1,375 -5.4%$13,027 +32.4%
    2002$1,454 +6.3%$9,839
    2001$1,368 -4.1%$9,839
    2000$1,426 +0.2%$9,839 +5.3%
    1999$1,422 $9,343

    Find assessor info on the county website

    Neighborhood: Ashburn

    Nearby schools

    GreatSchools rating
    Schools provided by the listing agent
    • District: 299

    Source: MRED as distributed by MLS GRID. This data may not be complete. We recommend contacting the local school district to confirm school assignments for this home.

    Get pre-qualified for a loan
    At Zillow Home Loans, we can pre-qualify you in as little as 5 minutes with no impact to your credit score.

    An equal housing lender. NMLS #10287.