Come and check out this great Corner lot on a Cul de sac home! The living room is a striking space, defined by its high ceiling and vaulted ceiling, creating an airy and expansive atmosphere, while a fireplace adds a touch of cozy sophistication, complemented by thoughtfully designed built-in shelves throughout. The kitchen is equipped with shaker cabinets and a practical kitchen peninsula, along with a kitchen bar that provides a casual dining spot or a place to gather. The bathroom provides a tiled walk-in shower and a double vanity, offering a private space with practical features. This residence includes 3 bedrooms and 2 bathrooms, and a den providing comfortable accommodation. The property features an open floor plan, allowing for flexible living arrangements. A fenced backyard, patio, with large side yard for RV/boat/toy parking. This 1691 square foot home, built in 2000 in Cimarron Lakes presents a rare opportunity to embrace the Arizona lifestyle along with the solar. *List price is the opening bid for the online auction, will likely sell higher than opening bid.
Pending
Est. $226,800
7733 S Valley Parkway Court, Mohave Valley, AZ 86440
3beds
1,691sqft
Single Family Residence
Built in 2000
9,147 Square Feet Lot
$-- Zestimate®
$134/sqft
$40/mo HOA
What's special
High ceilingOpen floor planFenced backyardDen providing comfortable accommodationCorner lotKitchen barKitchen peninsula
- 48 days |
- 487 |
- 16 |
Zillow last checked:
Listing updated:
Listed by:
Julie Bruckner 909-226-8038,
Havapad Realty Group
Source: Momentum MLS,MLS#: 039567 Originating MLS: Western AZ Regional Real Estate Data Exchange
Originating MLS: Western AZ Regional Real Estate Data ExchangeFacts & features
Interior
Bedrooms & bathrooms
- Bedrooms: 3
- Bathrooms: 2
- Full bathrooms: 1
- 3/4 bathrooms: 1
Rooms
- Room types: Den
Heating
- Central, Gas
Cooling
- Central Air, Electric
Appliances
- Included: Dishwasher, Gas Oven, Gas Range, Microwave
- Laundry: Electric Dryer Hookup, Gas Dryer Hookup, In Garage
Features
- Breakfast Bar, Ceiling Fan(s), Dining Area, Dual Sinks, Galley Kitchen, Primary Suite, Pantry, Shower Only, Separate Shower, Vaulted Ceiling(s), Walk-In Closet(s)
- Flooring: Carpet, Laminate, Tile, Hard Surface Flooring or Low Pile Carpet
Interior area
- Total structure area: 2,287
- Total interior livable area: 1,691 sqft
Video & virtual tour
Property
Parking
- Total spaces: 2
- Parking features: Attached, RV Access/Parking
- Attached garage spaces: 2
Accessibility
- Accessibility features: Low Threshold Shower
Features
- Levels: One
- Stories: 1
- Entry location: Breakfast Bar,Ceiling Fan(s),Dining-Casual,Kitchen
- Patio & porch: Covered, Patio
- Pool features: None
- Fencing: Block,Stucco Wall,Wrought Iron
- Has view: Yes
- View description: Mountain(s)
Lot
- Size: 9,147 Square Feet
- Dimensions: 86 x 113 x 86
- Features: Corner Lot, Cul-De-Sac, Public Road
Details
- Parcel number: 22553029
- Zoning description: R1 Single-Family Residential
- Special conditions: Auction,In Foreclosure
Construction
Type & style
- Home type: SingleFamily
- Architectural style: One Story
- Property subtype: Single Family Residence
Materials
- Stucco, Wood Frame
- Roof: Tile
Condition
- New construction: No
- Year built: 2000
Utilities & green energy
- Electric: 110 Volts
- Sewer: Public Sewer
- Utilities for property: Natural Gas Available
Green energy
- Energy generation: Solar
- Water conservation: Water-Smart Landscaping
Community & HOA
Community
- Subdivision: The Willows at Cimarron Lake
HOA
- Has HOA: Yes
- HOA fee: $121 quarterly
- HOA name: D & E Management
Location
- Region: Mohave Valley
Financial & listing details
- Price per square foot: $134/sqft
- Tax assessed value: $289,607
- Annual tax amount: $1,263
- Date on market: 6/10/2026
- Cumulative days on market: 69 days
- Listing terms: Cash
- Road surface type: Paved
Foreclosure details
Estimated market value
Not available
Estimated sales range
Not available
$1,870/mo
Public tax history
| Year | Property taxes | Tax assessment |
|---|---|---|
| 2026 | $1,458 +15.4% | $28,961 +1.2% |
| 2025 | $1,264 +1.8% | $28,625 -5.8% |
| 2024 | $1,241 +1.9% | $30,392 +29.1% |
| 2023 | $1,218 -4.8% | $23,534 +26.4% |
| 2022 | $1,279 +3.4% | $18,614 +9.5% |
| 2021 | $1,237 +30.9% | $17,004 +43.4% |
| 2019 | $944 | $11,860 +7.9% |
| 2018 | $944 +0.8% | $10,992 +1% |
| 2017 | $937 +15.9% | $10,879 +10.6% |
| 2016 | $808 -15.9% | $9,838 +17.3% |
| 2015 | $962 | $8,386 +18.3% |
| 2014 | -- | $7,086 -5.6% |
| 2013 | -- | $7,508 -12.5% |
| 2012 | -- | $8,580 -8.3% |
| 2011 | -- | $9,360 -17.9% |
| 2010 | -- | $11,406 -36.8% |
| 2009 | -- | $18,045 -3.8% |
| 2008 | -- | $18,755 |
| 2007 | -- | -- |
| 2006 | -- | -- |
| 2005 | -- | -- |
| 2004 | -- | -- |
| 2003 | -- | -- |
| 2002 | -- | -- |
| 2000 | $569 | -- |
Find assessor info on the county website
Climate risks
Neighborhood: 86440
Nearby schools
GreatSchools rating
- 6/10Mohave Valley Junior High SchoolGrades: K-8Distance: 3.2 mi
- 1/10River Valley High SchoolGrades: 9-12Distance: 3 mi
- NAFort Mohave Elementary SchoolGrades: PK-8Distance: 4.4 mi
- $340,000-- bd-- ba1.4k sqft7715 S Valley Pkwy, Mohave Valley, AZ 86440Sold
- $273,0003 bd2 ba1.2k sqft1617 E Valley Pkwy, Mohave Valley, AZ 86440Off Market
- $340,0003 bd2 ba1.4k sqft7715 S Valley Parkway Ct, Mohave Valley, AZ 86440Sold

- $452,8758,276 Square Feet7742 S Valley Pkwy, Mohave Valley, AZ 86440Off Market
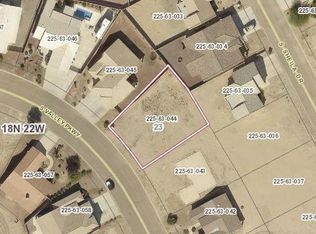
- $35,0009,147 Square Feet7712 S Valley Parkway Ct, Mohave Valley, AZ 86440Sold
- $37,4108,420 Square Feet7730 S Valley Parkway Ct, Mohave Valley, AZ 86440Off Market
- $37,0838,712 Square Feet7724 S Valley Parkway Ct, Mohave Valley, AZ 86440Off Market
- $295,0003 bd2 ba1.2k sqft1601 E Valley Pkwy, Mohave Valley, AZ 86440Sold
