Skip main navigation
For sale
  • $289,990

    7733 SE Fork River Drive, Stuart, FL 34997

    2beds
    840sqft
    Manufactured Home, Single Family Residence
    Built in 2005
    5,412 Square Feet Lot
    $274,500 Zestimate®
    $345/sqft
    $-- HOA

    What's special

    Laminate flooring throughout
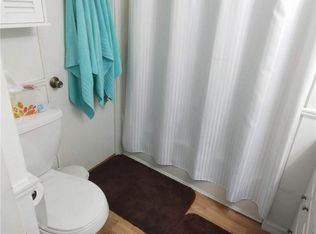
    WATERFRONT!! 2005 2 Bedrm/2 Bath Expanded Singlewide Manufactured home in the Fork River Community in S Stuart. Canal front w Ocean access. 1 fixed bridge w 6' clearance. Ideal for Kayaking, paddle boarding, fishing or just enjoying the extensive dock/patio area on the water. The home has a split Bedrm plan w laminate flooring throughout. The Living room is open to the kitchen for ease of entertaining. The Master Bedrm is in the rear of the home w ensuite full bath. You enter into a FL Room which is being used as a dining room & off that room is a FL room overlooking the water. You own the land & NO HOA. Perfect for a winter home, Airbnb investment or permanent residence. TPO Membrane roof 2017, A/C 2016, New Elec Meter 2017. Minutes to Ocean beaches, shopping, I95. Pet friendly.
    91 days
    |
    178
    |
    7
    |

    Zillow last checked:

    Listing updated:

    Listed by:

    Suzanne L. Dickinson 772-631-9749,

    RE/MAX Masterpiece Realty

    Source: BeachesMLS,MLS#: B26016402MLS LogoOriginating MLS: BeachesMLS

      Facts & features

      Interior

      Bedrooms & bathrooms
      • Bedrooms: 2
      • Bathrooms: 2
      • Full bathrooms: 2
      • Main level bathrooms: 2
      • Main level bedrooms: 2
      Heating
      • Central, Electric
      Cooling
      • Central Air, Electric
      Appliances
      • Included: Dryer, Electric Range, Refrigerator, Washer
      • Laundry: Inside, In Hall
      Features
      • Breakfast Bar, Bedroom on Main Level, Kitchen/Dining Combo, Split Bedrooms, Tub Shower
      • Flooring: Laminate, Vinyl
      • Has fireplace: No
      Interior area
      • Total structure area: 1,292
      • Total interior livable area: 840 sqft
      Video & virtual tour

      Property

      Parking
      • Total spaces: 3
      • Parking features: Attached Carport, Asphalt, Carport
      • Carport spaces: 1
      • Uncovered spaces: 2
      • Details: CarportSpaces:1.00
      Accessibility
      • Accessibility features: Accessibility Features, Accessible Approach with Ramp
      Features
      • Levels: One
      • Stories: 1
      • Entry location: UNDER CARPORT
      • Patio & porch: Covered, Patio, Screened
      • Exterior features: Outdoor Living Area
      • Has view: Yes
      • View description: Canal, River, Water
      • Has water view: Yes
      • Water view: Canal,River,Water
      • Waterfront features: Canal Access, Canal Front, Fixed Bridge, Navigable Water, Ocean Access
      • Frontage type: Waterfront
      • Frontage length: 50.00,50.00
      Lot
      • Size: 5,412 Square Feet
      • Dimensions: 0.12 acres
      • Features: < 1/4 Acre
      Details
      • Additional structures: Shed(s)
      • Parcel number: 043941001000003402
      • Zoning: Residential
      • Special conditions: Standard,Listed As-Is

      Construction

      Type & style
      • Home type: MobileManufactured
      • Architectural style: Ranch
      • Property subtype: Manufactured Home, Single Family Residence
      Materials
      • Vinyl Siding
      • Roof: Other
      Condition
      • Resale
      • New construction: No
      • Year built: 2005

      Utilities & green energy

      • Sewer: Septic Tank
      • Water: Public
      • Utilities for property: Water Connected

      Community & HOA

      Community
      • Subdivision: FORK RIVER
      HOA
      • Has HOA: No
      Location
      • Region: Stuart

      Financial & listing details

      • Price per square foot: $345/sqft
      • Tax assessed value: $200,310
      • Annual tax amount: $3,621
      • Date on market: 4/16/2026
      • Cumulative days on market: 91 days
      • Listing terms: Cash,Conventional,FHA,VA Loan
      • Road surface type: Paved
      • Body type: Single Wide

        Estimated market value

        $274,500

        $261,000 - $288,000

        $1,893/mo

        Price history

        DateEventPrice
        4/16/2026Listed for sale$289,990+284.1%$345/sqft
        Source: BeachesMLS #B26016402 Report a problem
        9/15/2016Sold$75,500+4.9%$90/sqft
        Source: BeachesMLS #R10252851 Report a problem
        7/28/2016Pending sale$72,000$86/sqft
        Source: Keller Williams - Treasure Coast #RX-10252851 Report a problem
        7/22/2016Listed for sale$72,000$86/sqft
        Source: Keller Williams Realty #RX-10252851 Report a problem

        Public tax history

        YearProperty taxesTax assessment
        2025$3,622 -3.4%$200,310 -0.5%
        2024$3,750 +32.1%$201,400 +50.6%
        2023$2,839 +9.6%$133,692 +10%
        2022$2,591 +12.6%$121,539 +10%
        2021$2,302 +10.1%$110,490 +8.6%
        2020$2,090 +176.9%$101,750 +97.9%
        2019$755 $51,402 +1.9%
        2018$755 +51.8%$50,443 +2.1%
        2017$497 $49,406 -27.7%
        2016-- $68,370 +3.7%
        2015-- $65,950 +57.6%
        2014-- $41,850 -2.9%
        2013-- $43,100 -29.5%
        2012-- $61,110 -1.3%
        2011-- $61,930 -42.5%
        2010-- $107,790 -16%
        2009-- $128,390 +183.9%
        2008-- $45,223 +3%
        2007$1,631 +0.6%$43,903 +2.5%
        2006$1,621 $42,832 +3%
        2005-- $41,587 +5%
        2004$270 $39,622
        2003$270 +6.4%$39,622 +2.4%
        2002$254 +4.2%$38,694 +1.6%
        2001$243 -5.3%$38,085 -1.8%
        2000$257 -5.9%$38,774 -2.3%
        1999$273 $39,691
        Find assessor info on the county website

        Monthly payment

        Estimated monthly payment$1,822
        All calculations are estimates and provided by Zillow, Inc. for informational purposes only. Actual amounts may vary.
        HOA fees may include property taxes on listings classified as Co-Ops. Contact the listing agent and/or owner for fee details.
        Mortgage interest rates are dependent on a number of factors, including credit score, down payment, and repayment length. Interest rate data provided by Zillow Group Marketplace, Inc. as of 1/1/1970 from various mortgage lenders with which we have lead or other similar arrangements; the Estimated Payment is an average of those rates.
        See how much you could borrow to make a competitive offer.

        Climate risks

        Neighborhood: 34997

        Getting around

        2 / 100
        Car-Dependent
        26 / 100
        Somewhat Bikeable

        Nearby schools

        GreatSchools rating
        Schools provided by the listing agent
        • Elementary: Crystal Lake (Martin)
        • Middle: Dr. David L. Anderson
        • High: South Fork

        Source: BeachesMLS. This data may not be complete. We recommend contacting the local school district to confirm school assignments for this home.

        A local agent can set up tours, give advice and negotiate with sellers.

        Browse local experts

        Similar homes