Immaculate one-owner home featuring 5 bedrooms and 3 full baths, including a desirable first-floor guest suite with en-suite bath. Located in a highly sought-after Raleigh neighborhood with top-rated schools, this move-in-ready home offers upgraded quartz kitchen countertops, spacious living areas, and exceptional pride of ownership throughout. The refrigerator conveys with the home. Step outside to a private backyard oasis with mature fig, guava, Asian pear, and persimmon trees, plus a charming mini rose garden—perfect for enjoying your morning coffee or relaxing outdoors. Major updates include a new roof (2019) and water heater (2021). Fresh, meticulously maintained, and ready for its next owner—this is a must-see opportunity in one of Raleigh's most coveted communities.
Pending
Price cut: $25.1K (7/22)
$689,900
7733 Silver View Ln, Raleigh, NC 27613
5beds
2,985sqft
Single Family Residence
Built in 2003
8,712 Square Feet Lot
$674,200 Zestimate®
$231/sqft
$82/mo HOA
What's special
Private backyard oasisCharming mini rose gardenUpgraded quartz kitchen countertops
- 94 days
- 157
- 5
Likely to sell faster than
Zillow last checked:
Listing updated:
Listed by:
Fathema Matcheswala 919-538-4308,
Wake Realty
Source: Doorify MLS,MLS#: 10174264
Facts & features
Interior
Bedrooms & bathrooms
- Bedrooms: 5
- Bathrooms: 3
- Full bathrooms: 3
- Main level bedrooms: 1
Primary bedroom
- Level: Second
- Area: 267 Square Feet
- Dimensions: 15.0 x 17.8
Bedroom 2
- Level: Second
- Area: 139.7 Square Feet
- Dimensions: 11.0 x 12.7
Bedroom 3
- Level: Second
- Area: 166.44 Square Feet
- Dimensions: 11.4 x 14.6
Bedroom 4
- Level: Second
- Area: 126.5 Square Feet
- Dimensions: 11.0 x 11.5
Bedroom 5
- Level: Main
- Area: 186.96 Square Feet
- Dimensions: 11.4 x 16.4
Breakfast room
- Level: Main
- Area: 140.94 Square Feet
- Dimensions: 8.7 x 16.2
Dining room
- Level: Main
- Area: 162.72 Square Feet
- Dimensions: 11.3 x 14.4
Other
- Level: Main
- Area: 90.4 Square Feet
- Dimensions: 8.0 x 11.3
Family room
- Level: Main
- Area: 329.8 Square Feet
- Dimensions: 17.0 x 19.4
Kitchen
- Level: Main
- Area: 147.42 Square Feet
- Dimensions: 9.1 x 16.2
Laundry
- Level: Main
- Area: 50.4 Square Feet
- Dimensions: 5.6 x 9.0
Living room
- Level: Main
- Area: 134.4 Square Feet
- Dimensions: 11.2 x 12.0
Heating
- Electric, Natural Gas, None
Cooling
- Central Air
Appliances
- Included: Refrigerator
- Laundry: Main Level
Features
- Flooring: Carpet, Tile
- Fireplace features: Family Room
Interior area
- Total structure area: 2,985
- Total interior livable area: 2,985 sqft
- Finished area above ground: 2,985
- Finished area below ground: 0
Property
Parking
- Total spaces: 2
- Parking features: Attached, Driveway, Garage Faces Front
- Garage spaces: 2
- Has uncovered spaces: Yes
Features
- Levels: Two
- Stories: 2
Lot
- Size: 8,712 Square Feet
Details
- Parcel number: 077702977295000 0312982
- Zoning: R-4
- Special conditions: Standard
Construction
Type & style
- Home type: SingleFamily
- Architectural style: Traditional,Transitional
- Property subtype: Single Family Residence
Materials
- Brick Veneer, Vinyl Siding
- Foundation: Crawlspace
- Roof: Shingle
Condition
- New construction: No
- Year built: 2003
Utilities & green energy
- Sewer: Public Sewer
- Water: Public
Community & HOA
Community
- Features: Lake, Playground, Pool, Tennis Court(s)
- Subdivision: Long Lake
HOA
- Has HOA: Yes
- Amenities included: Playground, Pool, Tennis Court(s)
- Services included: Maintenance Grounds
- HOA fee: $82 monthly
- HOA name: Professional Property Management
- HOA phone: 919-848-4911
Location
- Region: Raleigh
Financial & listing details
- Price per square foot: $231/sqft
- Tax assessed value: $667,117
- Annual tax amount: $5,829
- Date on market: 6/16/2026
- Listing agreement: Exclusive Right To Sell
- Listing terms: Cash,Conventional,FHA,VA Loan
Estimated market value
$674,200
$640,000 - $708,000
$3,336/mo
Price history
| Date | Event | Price |
|---|---|---|
| 8/20/2026 | Pending sale | $689,900$231/sqft |
Source:  Doorify MLS #10174264 Report a problem Doorify MLS #10174264 Report a problem | ||
| 7/22/2026 | Price change | $689,900-3.5%$231/sqft |
Source: Doorify MLS #10174264 Report a problem | ||
| 6/16/2026 | Listed for sale | $715,000+179.3%$240/sqft |
Source: Doorify MLS #10174264 Report a problem | ||
| 12/17/2003 | Sold | $256,000$86/sqft |
Source: Public Record Report a problem | ||
Public tax history
| Year | Property taxes | Tax assessment |
|---|---|---|
| 2025 | $2,925 +0.4% | $666,131 |
| 2024 | $2,913 +32.1% | $666,131 +66.1% |
| 2023 | $2,205 +7.6% | $400,987 |
| 2022 | $2,050 -5.6% | $400,987 |
| 2021 | $2,172 -41.2% | $400,987 |
| 2020 | $3,690 -8.9% | $400,987 +15.3% |
| 2019 | $4,050 | $347,707 |
| 2018 | $4,050 | $347,707 |
| 2017 | -- | $347,707 |
| 2016 | $3,562 -6.2% | $347,707 -4.7% |
| 2015 | $3,797 +5.4% | $364,789 |
| 2014 | $3,602 | $364,789 |
| 2013 | -- | $364,789 |
| 2012 | -- | $364,789 |
| 2011 | -- | $364,789 |
| 2010 | -- | $364,789 |
| 2009 | -- | $364,789 |
| 2008 | -- | -- |
| 2007 | -- | -- |
| 2006 | -- | -- |
| 2005 | -- | -- |
| 2004 | -- | -- |
Find assessor info on the county website
Monthly payment
Est. payment
Payment breakdown
Explore the cost of this home by adjusting the details. Changes won't be saved.Climate risks
Neighborhood: Northwest Raleigh
Nearby schools
Schools provided by the listing agent
- Elementary: Wake - Hilburn Drive Academy
- Middle: Wake - Leesville Road Middle
- High: Wake - Leesville Road High
Source: Doorify MLS. This data may not be complete. We recommend contacting the local school district to confirm school assignments for this home.

Similar homes
- $725,0004 bd3 ba2.9k sqft6004 Belgreen Ct, Raleigh, NC 27612For Sale

 MLS ID #10170021, Lisa Hickey. Doorify MLS
 - $719,0003 bd3 ba2.7k sqft9159 Palm Bay Cir, Raleigh, NC 27617For Sale
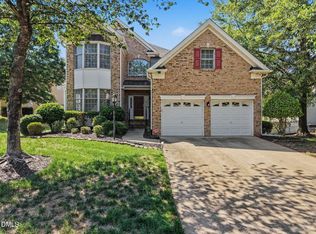 MLS ID #10179232, Tamara Lynn Edwards. Doorify MLS
 - $699,0006 bd3 ba3.3k sqft2200 Wide River Dr, Raleigh, NC 27614For Sale
 MLS ID #10180957, Ryan Underwood. Doorify MLS
 - $875,0004 bd3 ba3.4k sqft9408 Misty Creek Ln, Raleigh, NC 27617For Sale
 MLS ID #10192170, Eileen Walsh Dowd. Doorify MLS
 - $695,0004 bd3 ba3.3k sqft3528 Kemble Ridge Dr, Wake Forest, NC 27587For SaleMLS ID #10188872, Kathleen Olechovsky. Doorify MLS
- $744,9003 bd4 ba3k sqft9408 Lake Villa Way, Raleigh, NC 27614For SaleMLS ID #10167049, Kelly Janine Joyner. Doorify MLS
- $679,0004 bd3 ba3.1k sqft4000 Banks Stone Dr, Raleigh, NC 27603For SaleMLS ID #10185640, Joe Norwood. Doorify MLS
- $779,0005 bd4 ba3.6k sqft12413 Mayhurst Pl, Raleigh, NC 27614For SaleMLS ID #10189364, Carole Langheim. Doorify MLS
- $710,0005 bd4 ba4k sqft8401 Chelridge Dr, Wake Forest, NC 27587For SaleMLS ID #10188667, Marshall Rich. Doorify MLS
- $675,0004 bd4 ba3.6k sqft9301 Bramden Ct, Wake Forest, NC 27587For SaleMLS ID #10189861, Meredith Hilbert. Doorify MLS
- $650,0004 bd3 ba2.9k sqft218 Landreth Ct, Durham, NC 27713For SaleMLS ID #10180423, Lisa Ellis. Doorify MLS
- $608,9004 bd3 ba2.8k sqft9113 Walking Stick Trl, Raleigh, NC 27615For SaleMLS ID #10162266, Shadia Hamzy. Doorify MLS
- $679,0005 bd3 ba3k sqft2005 Red Sage Ct, Apex, NC 27502For SaleMLS ID #10176565, Kathleen Carlton. Doorify MLS
- $675,0003 bd4 ba3.3k sqft2908 Morning Ridge Ct, Raleigh, NC 27616For SaleMLS ID #10181344, Linda Craft. Doorify MLS
- $635,0004 bd3 ba2.5k sqft635 Piper Stream Cir, Cary, NC 27519For SaleMLS ID #10190106, Joe Matthews. Doorify MLS
- $648,9995 bd4 ba3.3k sqft717 Virginia Water Dr, Rolesville, NC 27571For SaleMLS ID #10189536, Craig Tribus. Doorify MLS
- $725,0005 bd3 ba2.9k sqft2724 Bushy Lake Cv, Apex, NC 27502For SaleMLS ID #10189241, Roberta Sorrell. Doorify MLS
- $675,0005 bd3 ba2.9k sqft5417 Moneta Ln, Apex, NC 27539For SaleMLS ID #10180441, Stacey Delgado. Doorify MLS
- $749,0005 bd3 ba3.4k sqft112 Presidents Walk Ln, Cary, NC 27519For SaleMLS ID #10189160, Kuttan Abu. Doorify MLS
- $650,0004 bd4 ba3.3k sqft800 Chapanoke Rd, Raleigh, NC 27603For SaleMLS ID #10180527, Pam Campbell. Doorify MLS
