Skip main navigation
Closed
  • $525,000

    7733 Timber Ave, Hudson, OH 44236

    4beds
    3,807sqft
    Single Family Residence
    Built in 2019
    0.51 Acres Lot
    $542,100 Zestimate®
    $138/sqft
    $4,182 Estimated rent

    Home value

    $542,100

    Estimated sales range

    Not available

    $4,182/mo

    Zestimate® history
    Loading
    Loading...

    Owner options

    List your home for rent

    $4,182/mo

    Rent Zestimate®

    Find your next renter with Zillow Rental Manager. Plus, with online applications, you can quickly screen prospective tenants – for free.

    Learn more

    $4,182/mo

    Rent Zestimate®

    Refinance and save

    $3,465/mo

    Est. payment

    Refinancing to a lower rate could help reduce your monthly payments and save thousands over the life of the loan.

    See today's rates

    $3,465/mo

    Est. payment

    Explore your selling options

    Work with a Zillow partner agent

    Leverage their expertise and Zillow's premium Showcase listings to get your home seen by more buyers.

    Get started

    List with your own agent

    Get your home in front of millions of buyers by listing it on Zillow.

    Learn how to do it

    Sell it yourself

    Take full control of how buyers see your home on Zillow by listing For Sale by Owner (FSBO).

    List your home

    What's special

    Large islandVersatile bonus roomOpen loft areaSpacious family roomOpen-concept layoutVaulted primary suiteLed lighting
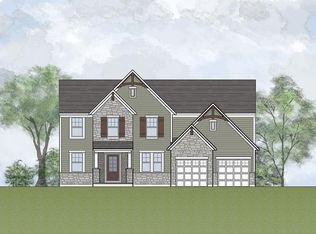
    Welcome to 7733 Timber Ave in Twinsburg Township, a stunning colonial built in 2019 offering 4 bedrooms, 2.5 baths, and over 3,000 sq ft of beautifully finished living space, including a finished 800 sq ft basement (2021) with rough-in plumbing for a future bath. The main level features luxury vinyl plank flooring, an open-concept layout with a spacious family room, formal dining, and a versatile bonus room, plus an oversized mudroom/drop area off the 2-car garage. The chef’s kitchen includes 42” cabinets, granite countertops, a large island, stainless steel appliances, tile backsplash, built-in microwave, and a custom vent hood over the gas range. Upstairs, the vaulted primary suite includes a walk-in closet and ensuite bath with double sinks and a spacious walk-in tile shower with LED lighting. Three additional bedrooms offer generous closet space and share a full bath with double sinks. A second-floor laundry room and open loft area provide added convenience and flexibility. Additional highlights include a welcoming front porch, stamped concrete patio (2020), freshly seeded backyard, whole-house humidifier (2023), and upgraded trim and railings. Located proudly within the Twinsburg school district. This move-in ready home combines modern style and practical upgrades in a desirable location, don’t miss it! This home includes a builder transferable warranty for all major items, and there are no RITA taxes here.

    Zillow last checked:

    Listing updated:

    Listing Provided by:

    Jessica L Ivans 440-679-9009 JGioitta@KW.com,

    Keller Williams Greater Metropolitan

    Bought with:

    Melissa K Smith, 2018000631

    EXP Realty, LLC.

    Source: MLS Now,MLS#: 5132481MLS LogoOriginating MLS: Akron Cleveland Association of REALTORS

    Facts & features

    Interior

    Bedrooms & bathrooms
    • Bedrooms: 4
    • Bathrooms: 3
    • Full bathrooms: 2
    • 1/2 bathrooms: 1
    • Main level bathrooms: 1
    Primary bedroom
    • Description: Flooring: Carpet
    • Features: Vaulted Ceiling(s), Walk-In Closet(s)
    • Level: Second
    • Dimensions: 14.00 x 16.00
    Bedroom
    • Description: Flooring: Carpet
    • Level: Second
    • Dimensions: 12.00 x 13.00
    Bedroom
    • Description: Flooring: Carpet
    • Level: Second
    • Dimensions: 12.00 x 13.00
    Bedroom
    • Description: Flooring: Carpet
    • Level: Second
    • Dimensions: 12.00 x 12.00
    Primary bathroom
    • Description: Flooring: Ceramic Tile
    • Level: Second
    Bathroom
    • Description: Flooring: Luxury Vinyl Tile
    • Level: First
    Bathroom
    • Description: Flooring: Ceramic Tile
    • Level: Second
    Basement
    • Description: Flooring: Carpet
    • Level: Basement
    Bonus room
    • Description: Flooring: Carpet
    • Level: First
    Dining room
    • Description: Flooring: Luxury Vinyl Tile
    • Level: First
    Eat in kitchen
    • Description: Flooring: Luxury Vinyl Tile
    • Level: First
    Exercise room
    • Level: Basement
    Family room
    • Description: Flooring: Luxury Vinyl Tile
    • Features: High Ceilings
    • Level: First
    • Dimensions: 16.00 x 20.00
    Kitchen
    • Description: Flooring: Luxury Vinyl Tile
    • Features: High Ceilings
    • Level: First
    Loft
    • Description: Flooring: Carpet
    • Level: Second
    Mud room
    • Description: Flooring: Luxury Vinyl Tile
    • Level: First
    Heating
    • Forced Air, Gas
    Cooling
    • Central Air
    Appliances
    • Included: Dishwasher, Microwave, Range, Refrigerator
    • Laundry: See Remarks, Upper Level
    Features
    • Entrance Foyer, Eat-in Kitchen, High Ceilings, Kitchen Island, Open Floorplan, Pantry, See Remarks, Storage, Vaulted Ceiling(s), Walk-In Closet(s)
    • Basement: Full,Unfinished
    • Has fireplace: No
    Interior area
    • Total structure area: 3,807
    • Total interior livable area: 3,807 sqft
    • Finished area above ground: 3,007
    • Finished area below ground: 800

    Property

    Parking
    • Total spaces: 2
    • Parking features: Attached, Drain, Garage, Garage Door Opener, Paved
    • Attached garage spaces: 2
    Features
    • Levels: Two
    • Stories: 2
    • Patio & porch: Front Porch, Patio, Porch
    Lot
    • Size: 0.51 Acres
    Details
    • Parcel number: 6206056

    Construction

    Type & style
    • Home type: SingleFamily
    • Architectural style: Colonial
    • Property subtype: Single Family Residence
    Materials
    • Unknown, Vinyl Siding
    • Roof: Asphalt,Fiberglass
    Condition
    • Year built: 2019

    Utilities & green energy

    • Sewer: Public Sewer
    • Water: Public

    Community & neighborhood

    Location
    • Region: Hudson
    • Subdivision: Mar-Well Estates

    Price history

    DateEventPrice
    8/4/2025Pending sale$529,900+0.9%$139/sqft
    Source: MLS Now #5132481 Report a problem
    8/1/2025Sold$525,000-0.9%$138/sqft
    Source: MLS Now #5132481 Report a problem
    7/3/2025Contingent$529,900$139/sqft
    Source: MLS Now #5132481 Report a problem
    6/27/2025Price change$529,900-3.6%$139/sqft
    Source: MLS Now #5132481 Report a problem
    6/19/2025Listed for sale$549,900+39.2%$144/sqft
    Source: MLS Now #5132481 Report a problem
    9/14/2020Listing removed$395,000$104/sqft
    Source: Keller Williams Chervenic Realty #4174834 Report a problem
    9/2/2020Listed for sale$395,000$104/sqft
    Source: Keller Williams Chervenic Realty #4174834 Report a problem
    9/2/2020Pending sale$395,000+2.6%$104/sqft
    Source: Keller Williams Chervenic Realty #4174834 Report a problem
    6/18/2020Sold$385,000-2.5%$101/sqft
    Source: MLS Now #4174834 Report a problem
    5/14/2020Pending sale$395,000$104/sqft
    Source: Keller Williams Chervenic Rlty #4174834 Report a problem
    5/8/2020Price change$395,000-1.2%$104/sqft
    Source: Keller Williams Chervenic Rlty #4174834 Report a problem
    3/13/2020Listed for sale$399,999+7.3%$105/sqft
    Source: Keller Williams Chervenic Rlty #4174834 Report a problem
    8/20/2019Sold$372,700+7.2%$98/sqft
    Source: Public Record Report a problem
    5/21/2019Pending sale$347,750$91/sqft
    Source: Keller Williams Grt Cleve SW #4067009 Report a problem
    5/21/2019Listed for sale$347,750$91/sqft
    Source: Keller Williams Grt Cleve SW #4067009 Report a problem

    Public tax history

    YearProperty taxesTax assessment
    2025$9,229 -1.6%$160,300
    2024$9,376 +4.6%$160,300
    2023$8,968 +12.3%$160,300 +27.8%
    2022$7,986 +0.7%$125,385
    2021$7,932 $125,385 +1.2%
    2020-- $123,845 +1018.6%
    2019$787 +51%$11,071 +0%
    2018$521 $11,070

    Find assessor info on the county website

    Neighborhood: 44236

    Nearby schools

    GreatSchools rating
    Schools provided by the listing agent
    • District: Twinsburg CSD - 7716

    Source: MLS Now. This data may not be complete. We recommend contacting the local school district to confirm school assignments for this home.

    Get a cash offer in 3 minutes
    Find out how much your home could sell for in as little as 3 minutes with a no-obligation cash offer.
    Estimated market value
    $542,100
    Get a cash offer in 3 minutes
    Find out how much your home could sell for in as little as 3 minutes with a no-obligation cash offer.
    Estimated market value
    $542,100