Skip main navigation
Sold for $599,900
  • $599,900

    7733 W RUE DE LAMOUR --, Peoria, AZ 85381

    4beds
    2,183sqft
    Single Family Residence
    Built in 1996
    9,721 Square Feet Lot
    $599,800 Zestimate®
    $275/sqft
    $3,209 Estimated rent

    Home value

    $599,800

    $552,000 - $654,000

    $3,209/mo

    Zestimate® history
    Loading
    Loading...

    Owner options

    List your home for rent

    $3,209/mo

    Rent Zestimate®

    Find your next renter with Zillow Rental Manager. Plus, with online applications, you can quickly screen prospective tenants – for free.

    Learn more

    $3,209/mo

    Rent Zestimate®

    Refinance and save

    $3,386/mo

    Est. payment

    Refinancing to a lower rate could help reduce your monthly payments and save thousands over the life of the loan.

    See today's rates

    $3,386/mo

    Est. payment

    Explore your selling options

    Work with a Zillow partner agent

    Leverage their expertise and Zillow's premium Showcase listings to get your home seen by more buyers.

    Get started

    List with your own agent

    Get your home in front of millions of buyers by listing it on Zillow.

    Learn how to do it

    Sell it yourself

    Take full control of how buyers see your home on Zillow by listing For Sale by Owner (FSBO).

    List your home

    What's special

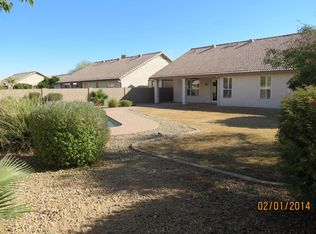
    Standout Peoria home blends thoughtful upgrades, generous living space, and true AZ outdoor living—NO HOA. The open floor plan has been updated throughout. The spacious kitchen features an oversized island, granite countertops, upgraded cabinetry, and classic subway tile. Granite carries into the bathrooms, tying the home together with a clean, cohesive look. With four well-sized bedrooms. Step outside the home truly shines. Situated on an oversized cul-de-sac lot, the backyard is designed for year-round enjoyment with a custom heated pool, built-in spa, fire pit & built-in BBQ. An extended patio with a newer Alumawood cover and expanded glass slider makes indoor-outdoor entertaining effortless. Additional upgrades:epoxy garage floor, cool decking on pool/patio, newer pool pump. RV Gate. See Documents tab for full list or upgrades and improvements. Window Features: Large Slider has an electric roll down shade. There are also wood shutters on windows. Exterior Features: Covered Patio (alumawood awning) Built in BBQ with fridge (2022) Rain gutters added in back with French Drains Technology: Prewired for speakers in back yard Alarm system equip. owned. Transferrable currently with Vivint

    Zillow last checked:

    Listing updated:

    Listed by:

    Brandelyn D Jones 623-206-0439,

    LPT Realty, LLC

    Bought with:

    David Porter, BR673625000

    Arizona Property Management

    Sarah Porter, BR670980000

    Arizona Property Management

    Source: ARMLS,MLS#: 6962143MLS Logo

    Facts & features

    Interior

    Bedrooms & bathrooms
    • Bedrooms: 4
    • Bathrooms: 2
    • Full bathrooms: 2
    Heating
    • Natural Gas
    Cooling
    • Central Air, Ceiling Fan(s), Programmable Thmstat
    Appliances
    • Included: Built-in Microwave, Dishwasher, Disposal, Electric Range
    • Laundry: Inside
    Features
    • Non-laminate Counter, High Speed Internet, Granite Counters, Double Vanity, Breakfast Bar, Vaulted Ceiling(s), Kitchen Island, Pantry, Full Bth Master Bdrm
    • Flooring: Carpet, Tile
    • Windows: Solar Screens, Double Pane Windows, ENERGY STAR Qualified Windows, Mechanical Sun Shds
    • Has basement: No
    • Number of fireplaces: 1
    • Fireplace features: Fire Pit, Gas
    Interior area
    • Total structure area: 2,183
    • Total interior livable area: 2,183 sqft

    Property

    Parking
    • Total spaces: 7
    • Parking features: Attached, RV Gate, Garage Door Opener
    • Attached garage spaces: 3
    • Uncovered spaces: 4
    Features
    • Stories: 1
    • Patio & porch: Covered, Patio
    • Exterior features: Rain Gutters, Built-in Barbecue
    • Has private pool: Yes
    • Pool features: Variable Speed Pump, Outdoor Pool, Play Pool, Heated
    • Has spa: Yes
    • Spa features: Heated, Private
    • Fencing: Block
    Lot
    • Size: 9,721 sqft
    • Features: Desert Front, Cul-De-Sac, Grass Back, Auto Timer H2O Front, Auto Timer H2O Back, Irrigation Front, Irrigation Back
    Details
    • Additional structures: Shed(s)
    • Parcel number: 23115317

    Construction

    Type & style
    • Home type: SingleFamily
    • Architectural style: Ranch
    • Property subtype: Single Family Residence
    Materials
    • Stucco, Wood Frame, Blown Cellulose
    • Roof: Tile
    Condition
    • Year built: 1996
    Details
    • Builder name: Ryland Homes

    Utilities & green energy

    • Sewer: Public Sewer
    • Water: City Water

    Community & neighborhood

    Security
    • Security features: Security System Owned
    Location
    • Region: Peoria
    • Subdivision: STEEPLE HILL AMD

    Other

    Other facts
    • Listing terms: Cash,Conventional,1031 Exchange,FHA,VA Loan
    • Ownership: Fee Simple
    • Road surface type: Asphalt

    Price history

    DateEventPrice
    3/9/2026Sold$599,900$275/sqft
    Source: ARMLS #6962143 Report a problem
    1/26/2026Pending sale$599,900$275/sqft
    Source: ARMLS #6962143 Report a problem
    1/25/2026Listed for sale$599,900+84.6%$275/sqft
    Source: ARMLS #6962143 Report a problem
    8/1/2017Sold$324,900$149/sqft
    Source: ARMLS #5626091 Report a problem
    6/29/2017Listed for sale$324,900+133.6%$149/sqft
    Source: My Home Group Real Estate #5626091 Report a problem
    6/28/1996Sold$139,064$64/sqft
    Source: Public Record Report a problem

    Public tax history

    YearProperty taxesTax assessment
    2025$2,057 +2.8%$43,370 -0.2%
    2024$2,001 -1.4%$43,470 +77.1%
    2023$2,030 -2.4%$24,539 -17.4%
    2022$2,080 -7.3%$29,710 +8.9%
    2021$2,243 +3.4%$27,280 +0.8%
    2020$2,170 +4.2%$27,060 +9.6%
    2019$2,082 $24,680 +5.8%
    2018$2,082 0%$23,320 +14.1%
    2017$2,083 +8.3%$20,430 -7.6%
    2016$1,924 +7%$22,110 +7.6%
    2015$1,798 $20,550 +21%
    2014-- $16,980 +18.1%
    2013-- $14,380 -12.5%
    2012-- $16,430 -9.1%
    2011-- $18,070 -11.4%
    2010-- $20,400 -12.4%
    2009-- $23,280 -16%
    2008-- $27,700 +20.2%
    2007-- $23,050 +45.4%
    2006-- $15,850
    2005-- $15,850 +11.6%
    2004-- $14,200
    2003-- $14,200 +10.1%
    2002-- $12,900

    Find assessor info on the county website

    Neighborhood: Steeple Hill

    Nearby schools

    GreatSchools rating
    Schools provided by the listing agent
    • Elementary: Oasis Elementary School
    • Middle: Oasis Elementary School
    • High: Centennial High School
    • District: Peoria Unified School District

    Source: ARMLS. This data may not be complete. We recommend contacting the local school district to confirm school assignments for this home.

    Get a cash offer in 3 minutes
    Find out how much your home could sell for in as little as 3 minutes with a no-obligation cash offer.
    Estimated market value
    $599,800
    Get a cash offer in 3 minutes
    Find out how much your home could sell for in as little as 3 minutes with a no-obligation cash offer.
    Estimated market value
    $599,800