Skip main navigation
Closed
  • $419,900

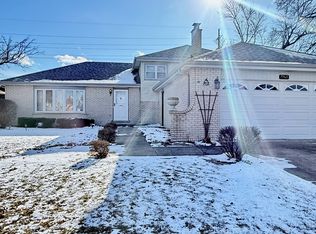
    7733 Woodstock Dr, Tinley Park, IL 60477

    3beds
    2,118sqft
    Single Family Residence
    Built in 1990
    0.29 Acres Lot
    $461,500 Zestimate®
    $198/sqft
    $3,252 Estimated rent

    Home value

    $461,500

    $438,000 - $485,000

    $3,252/mo

    Zestimate® history
    Loading
    Loading...

    Owner options

    List your home for rent

    $3,252/mo

    Rent Zestimate®

    Find your next renter with Zillow Rental Manager. Plus, with online applications, you can quickly screen prospective tenants – for free.

    Learn more

    $3,252/mo

    Rent Zestimate®

    Refinance and save

    $3,012/mo

    Est. payment

    Refinancing to a lower rate could help reduce your monthly payments and save thousands over the life of the loan.

    See today's rates

    $3,012/mo

    Est. payment

    Explore your selling options

    Work with a Zillow partner agent

    Leverage their expertise and Zillow's premium Showcase listings to get your home seen by more buyers.

    Get started

    List with your own agent

    Get your home in front of millions of buyers by listing it on Zillow.

    Learn how to do it

    Sell it yourself

    Take full control of how buyers see your home on Zillow by listing For Sale by Owner (FSBO).

    List your home

    What's special

    A 10+++ HOME! SPECTACULAR, MAJESTIC CORNER LOT 3 BEDROOM, 2 BATHROOM BRICK AND VINYL SIDED SPLIT LEVEL IN TINLEY PARK. AN OVERSIZED LOT WITH EXPANDED CONCRETE DRIVEWAY & VINYL SIDED FENCE WILL CAPTURE YOUR ATTENTION JUST DRIVING BY. NOT A PENNY WAS SPARED ON THE UPGRADES TO THE PROPERTY STARTING WITH THE UPGRADED BAMBOO FLOORING ON THE FIRST FLOOR. THE FORMAL LIVING ROOM INCLUDES A BAY WINDOW FOR EXTREME SUNLIGHT & CEILING FAN. THE KITCHEN IS FIT FOR IT'S OWN HGTV SHOW THAT INCLUDES 42" WHITE CABINETS/DIAMOND TILED BACKSPLASH/CANNED LIGHTING/SKYLIGHT/QUARTZ COUNTERTOPS/FARM SINK & COMMERCIAL GRADE FAUCET. OH AND DON'T FORGET THE PLANK TILED FLOORING/STAINLESS STEEL APPLIANCES & PENDANT LIGHTING BY THE BUILT-IN TABLE SPACE. ALL BEDROOMS ARE LOCATED ON THE 2ND FLOOR INCLUDING 15X13 PRIMARY BEDROOM. ALL BEDROOMS INCLUDE SPACIOUS CLOSETS & CEILING FANS. FINISHED LOWER LEVEL INCLUDES TRAVERTINE TILE FLOORING/CANNED LIGHTING AND OVERLOOKS THE BACKYARD. 2ND FULL BATHROOM WITH STANDUP SHOWER IN THE LOWER LEVEL ALONG WITH THE LAUNDRY/STORAGE ROOM WITH SHELVING & FULL-SIZED LAUNDRY. AC REPLACED IN 2023, ALL NEW TRIM REPLACED IN 2021, ROOF IN 2013 AND FURNACE IN 2010. NEW LIGHTING/BATHROOMS/FIXTURES/TOILETS IN THE PAST FEW YEARS. WALK OUT FROM THE KITCHEN INTO YOUR ENCLOSED 3-SEASON ROOM. THE BACKYARD OASIS HAS A COVERED PATIO, STORAGE SHED, GARDEN BEDS & POOL! NEW DECK IN 2022, PRIVACY FENCE IN 2017, POOL LINER 2022. THE POOL ALSO INCLUDES FLOATING SOLAR PANELS TO MAINTAIN ITS HEAT! THIS HOME IS A GEM AND A PLEASURE TO SHOW.

    Zillow last checked:

    Listing updated:

    Listed by:

    Brent Wilk 312-968-2358,

    Wilk Real Estate

    Bought with:

    Kristina Klein

    Realtopia Real Estate Inc

    Source: MRED as distributed by MLS GRID,MLS#: 12034427MLS Logo

    Facts & features

    Interior

    Bedrooms & bathrooms
    • Bedrooms: 3
    • Bathrooms: 2
    • Full bathrooms: 2
    Rooms
    • Room types: Heated Sun Room
    Primary bedroom
    • Features: Flooring (Carpet)
    • Level: Second
    • Area: 195 Square Feet
    • Dimensions: 15X13
    Bedroom 2
    • Features: Flooring (Carpet)
    • Level: Second
    • Area: 143 Square Feet
    • Dimensions: 13X11
    Bedroom 3
    • Features: Flooring (Carpet)
    • Level: Second
    • Area: 120 Square Feet
    • Dimensions: 12X10
    Dining room
    • Features: Flooring (Hardwood)
    • Level: Main
    • Area: 120 Square Feet
    • Dimensions: 12X10
    Family room
    • Features: Flooring (Ceramic Tile)
    • Level: Lower
    • Area: 390 Square Feet
    • Dimensions: 26X15
    Other
    • Features: Flooring (Carpet), Window Treatments (All)
    • Level: Main
    • Area: 270 Square Feet
    • Dimensions: 18X15
    Kitchen
    • Features: Kitchen (Eating Area-Table Space), Flooring (Ceramic Tile)
    • Level: Main
    • Area: 176 Square Feet
    • Dimensions: 16X11
    Laundry
    • Features: Flooring (Vinyl)
    • Level: Lower
    • Area: 165 Square Feet
    • Dimensions: 15X11
    Living room
    • Features: Flooring (Hardwood)
    • Level: Main
    • Area: 299 Square Feet
    • Dimensions: 23X13
    Heating
    • Natural Gas, Forced Air
    Cooling
    • Central Air
    Appliances
    • Included: Range, Microwave, Dishwasher, Refrigerator, Washer, Dryer, Stainless Steel Appliance(s)
    Features
    • Windows: Skylight(s)
    • Basement: Crawl Space
    Interior area
    • Total structure area: 0
    • Total interior livable area: 2,118 sqft

    Property

    Parking
    • Total spaces: 2
    • Parking features: Concrete, Garage Door Opener, On Site, Garage Owned, Attached, Garage
    • Attached garage spaces: 2
    • Has uncovered spaces: Yes
    Accessibility
    • Accessibility features: No Disability Access
    Features
    • Levels: Tri-Level
    • Patio & porch: Deck, Patio
    • Pool features: Above Ground
    • Fencing: Fenced
    Lot
    • Size: 0.29 Acres
    • Dimensions: 94 X 134
    Details
    • Additional structures: Shed(s)
    • Parcel number: 27251050010000
    • Special conditions: None
    • Other equipment: Ceiling Fan(s), Sump Pump

    Construction

    Type & style
    • Home type: SingleFamily
    • Property subtype: Single Family Residence
    Materials
    • Vinyl Siding, Brick
    • Foundation: Concrete Perimeter
    • Roof: Asphalt
    Condition
    • New construction: No
    • Year built: 1990

    Utilities & green energy

    • Electric: Circuit Breakers
    • Sewer: Public Sewer, Storm Sewer
    • Water: Lake Michigan

    Community & HOA

    Community
    • Features: Curbs, Sidewalks, Street Lights, Street Paved
    • Security: Security System, Carbon Monoxide Detector(s)
    HOA
    • Services included: None
    Location
    • Region: Tinley Park

    Financial & listing details

    • Price per square foot: $198/sqft
    • Tax assessed value: $330,000
    • Annual tax amount: $3,632
    • Date on market: 4/19/2024
    • Listing terms: Conventional
    • Ownership: Fee Simple

    Price history

    DateEventPrice
    6/20/2024Sold$419,900-3.4%$198/sqft
    Source: MRED as distributed by MLS GRID #12034427 Report a problem
    5/21/2024Contingent$434,900$205/sqft
    Source: MRED as distributed by MLS GRID #12034427 Report a problem
    4/19/2024Listed for sale$434,900-2.2%$205/sqft
    Source: MRED as distributed by MLS GRID #12034427 Report a problem
    4/19/2024Listing removed--
    Source: MRED as distributed by MLS GRID #11998199 Report a problem
    4/1/2024Price change$444,900-1.1%$210/sqft
    Source: MRED as distributed by MLS GRID #11998199 Report a problem
    3/7/2024Listed for sale$449,900+91.4%$212/sqft
    Source: MRED as distributed by MLS GRID #11998199 Report a problem
    10/17/2016Sold$235,000-6%$111/sqft
    Source: MRED as distributed by MLS GRID #09260443 Report a problem
    9/1/2016Pending sale$250,000$118/sqft
    Source: Baird & Warner #09260443 Report a problem
    7/25/2016Price change$250,000-2%$118/sqft
    Source: Baird & Warner #09260443 Report a problem
    6/16/2016Price change$255,000+1.2%$120/sqft
    Source: Baird & Warner #09260443 Report a problem
    4/12/2016Price change$252,000-0.4%$119/sqft
    Source: Century 21 Pride Realty #09139422 Report a problem
    2/15/2016Price change$253,000-0.4%$119/sqft
    Source: RE/MAX Synergy #09139422 Report a problem
    10/13/2015Price change$254,000-0.4%$120/sqft
    Source: RE/MAX Synergy #09139422 Report a problem
    9/11/2015Price change$255,000-1.9%$120/sqft
    Source: RE/MAX Synergy #09139422 Report a problem
    8/6/2015Price change$259,900-0.8%$123/sqft
    Source: RE/MAX Synergy #09139422 Report a problem
    7/27/2015Price change$261,900-0.8%$124/sqft
    Source: RE/MAX Synergy #09139422 Report a problem
    6/24/2015Price change$263,900-0.4%$125/sqft
    Source: RE/MAX Synergy #08946411 Report a problem
    6/9/2015Price change$264,900-1.9%$125/sqft
    Source: RE/MAX Synergy #08946411 Report a problem
    5/12/2015Price change$269,900-2.2%$127/sqft
    Source: McColly Real Estate #08854948 Report a problem
    5/5/2015Price change$275,900-0.5%$130/sqft
    Source: McColly Real Estate #08854948 Report a problem
    4/9/2015Price change$277,400-0.9%$131/sqft
    Source: McColly Real Estate #08854948 Report a problem
    3/7/2015Listed for sale$279,900$132/sqft
    Source: McColly Real Estate #08854948 Report a problem

    Public tax history

    YearProperty taxesTax assessment
    2024$8,224 -0.2%$33,000 +0%
    2023$8,242 +21.3%$32,999 +46.9%
    2022$6,792 +2.8%$22,471
    2021$6,604 +1.5%$22,471
    2020$6,509 -2.6%$22,471 -6.5%
    2019$6,681 +2.2%$24,030
    2018$6,536 -6.9%$24,030 -8%
    2017$7,024 -1.1%$26,113 +22.2%
    2016$7,099 +28%$21,374
    2015$5,545 +0.3%$21,374
    2014$5,528 -12.8%$21,374 -16.2%
    2013$6,343 -5.8%$25,511 -6.4%
    2012$6,737 +1.5%$27,253
    2011$6,638 +3.6%$27,253 -10.7%
    2010$6,406 +9.6%$30,523
    2009$5,843 +4.5%$30,523 -14.5%
    2008$5,589 +6.5%$35,698 +17.3%
    2007$5,246 +9.3%$30,444
    2006$4,802 +3.1%$30,444
    2005$4,658 +3.8%$30,444 +33%
    2004$4,490 +9.6%$22,889
    2003$4,098 +3.6%$22,889
    2002$3,955 +4.2%$22,889 +9.7%
    2001$3,796 +2.5%$20,869
    2000$3,703 +7.5%$20,869
    1999$3,443 $20,869
    Find assessor info on the county website

    Neighborhood: 60477

    Nearby schools

    GreatSchools rating
    Schools provided by the listing agent
    • High: Victor J Andrew High School
    • District: 140

    Source: MRED as distributed by MLS GRID. This data may not be complete. We recommend contacting the local school district to confirm school assignments for this home.

    Get a cash offer in 3 minutes
    Find out how much your home could sell for in as little as 3 minutes with a no-obligation cash offer.
    Estimated market value
    $461,500
    Get a cash offer in 3 minutes
    Find out how much your home could sell for in as little as 3 minutes with a no-obligation cash offer.
    Estimated market value
    $461,500