One or more photo(s) has been virtually staged. This beautifully maintained 3-bedroom, 2.5-bathroom home is nestled in a quiet, well-established neighborhood and offers both comfort and peace of mind with major updates already completed. ROOF 2020 - HVAC 2022 - WATER HEATER 2021 - HURRICANE IMPACT DOORS AND WINDOWS 2016. Step inside to discover a spacious and functional layout with ample natural light, perfect for both everyday living and entertaining guests. This home features multiple living areas, a large kitchen, two screened in lanai, and plenty of room for a pool! Enjoy the ideal location just minutes from the beach, Bay Pines VA Healthcare System, top-rated shopping centers, dining options, and entertainment venues. This home combines modern upgrades, a prime location, and a welcoming atmosphere—making it a must-see! Schedule your private showing today and come experience all that this fantastic property has to offer.
Sold for $475,000
$475,000
7734 ASHFORD COURT, ST PETERSBURG, FL 33709
3beds
2,060sqft
Single Family Residence
Built in 1982
6,591 Square Feet Lot
$469,100 Zestimate®
$231/sqft
$3,191 Estimated rent
Home value
$469,100
$427,000 - $516,000
$3,191/mo
Zestimate® history
Owner options
List your home for rent
$3,191/mo
Rent Zestimate®
Find your next renter with Zillow Rental Manager. Plus, with online applications, you can quickly screen prospective tenants – for free.
$3,191/mo
Rent Zestimate®
Refinance and save
$3,307/mo
Est. payment
Refinancing to a lower rate could help reduce your monthly payments and save thousands over the life of the loan.
$3,307/mo
Est. payment
Explore your selling options
Work with a Zillow partner agent
Leverage their expertise and Zillow's premium Showcase listings to get your home seen by more buyers.
Get startedList with your own agent
Get your home in front of millions of buyers by listing it on Zillow.
Learn how to do itSell it yourself
Take full control of how buyers see your home on Zillow by listing For Sale by Owner (FSBO).
List your homeWhat's special
Two screened in lanaiQuiet well-established neighborhoodAmple natural lightSpacious and functional layoutLarge kitchen
Zillow last checked:
Listing updated:
Listed by:
Britany Falgione 727-244-0913,
EXP REALTY LLC 866-308-7109
Bought with:
Manjur Ahmed, 3438804
CHARLES RUTENBERG REALTY INC
Source: Stellar MLS,MLS#: TB8403376 Originating MLS: Suncoast Tampa
Originating MLS: Suncoast Tampa
Facts & features
Interior
Bedrooms & bathrooms
- Bedrooms: 3
- Bathrooms: 3
- Full bathrooms: 2
- 1/2 bathrooms: 1
Rooms
- Room types: Family Room, Florida Room, Dining Room, Living Room, Storage Rooms
Primary bedroom
- Features: En Suite Bathroom, Walk-In Closet(s)
- Level: Second
- Area: 196 Square Feet
- Dimensions: 14x14
Bedroom 1
- Features: Built-in Closet
- Level: Second
- Area: 132 Square Feet
- Dimensions: 11x12
Bedroom 2
- Features: Ceiling Fan(s), Built-in Closet
- Level: Second
- Area: 264 Square Feet
- Dimensions: 22x12
Primary bathroom
- Features: Exhaust Fan, Granite Counters, Multiple Shower Heads, Shower No Tub
- Level: Second
- Area: 49 Square Feet
- Dimensions: 7x7
Bathroom 1
- Features: Exhaust Fan, Single Vanity
- Level: First
- Area: 66 Square Feet
- Dimensions: 6x11
Bathroom 2
- Features: Exhaust Fan, Sink - Pedestal, Tub With Shower
- Level: Second
- Area: 63 Square Feet
- Dimensions: 7x9
Dining room
- Level: First
- Area: 121 Square Feet
- Dimensions: 11x11
Florida room
- Features: Coat Closet
- Level: First
- Area: 216 Square Feet
- Dimensions: 18x12
Kitchen
- Features: Built-in Features, Granite Counters
- Level: First
- Area: 156 Square Feet
- Dimensions: 13x12
Living room
- Features: Ceiling Fan(s)
- Level: First
- Area: 260 Square Feet
- Dimensions: 20x13
Heating
- Central
Cooling
- Central Air
Appliances
- Included: Dishwasher, Dryer, Microwave, Range, Refrigerator, Washer
- Laundry: In Garage
Features
- Ceiling Fan(s), PrimaryBedroom Upstairs, Solid Surface Counters, Solid Wood Cabinets, Thermostat, Walk-In Closet(s)
- Flooring: Ceramic Tile, Luxury Vinyl, Hardwood
- Windows: Blinds, Double Pane Windows, Shades, Window Treatments
- Has fireplace: No
Interior area
- Total structure area: 2,788
- Total interior livable area: 2,060 sqft
Property
Parking
- Total spaces: 2
- Parking features: Driveway, Garage Door Opener, Ground Level
- Attached garage spaces: 2
- Has uncovered spaces: Yes
- Details: Garage Dimensions: 20x22
Features
- Levels: Two
- Stories: 2
- Patio & porch: Covered, Enclosed, Porch, Rear Porch, Screened
- Exterior features: Irrigation System, Lighting, Private Mailbox, Sidewalk
- Fencing: Vinyl
Lot
- Size: 6,591 Square Feet
- Dimensions: 65 x 102
- Features: Sidewalk, Street Dead-End
Details
- Parcel number: 313016962660000160
- Zoning: R-3
- Special conditions: None
Construction
Type & style
- Home type: SingleFamily
- Property subtype: Single Family Residence
Materials
- Block, Stucco, Vinyl Siding, Wood Frame
- Foundation: Slab
- Roof: Shingle
Condition
- New construction: No
- Year built: 1982
Utilities & green energy
- Sewer: Public Sewer
- Water: Public
- Utilities for property: Cable Connected, Electricity Connected, Propane, Sewer Connected, Street Lights, Water Connected
Community & HOA
Community
- Security: Smoke Detector(s)
- Pet fee: $0 monthly
- Subdivision: WESTCHESTER ESTATES UNIT ONE
HOA
- Has HOA: No
Location
- Region: Saint Petersburg
Financial & listing details
- Price per square foot: $231/sqft
- Tax assessed value: $410,371
- Annual tax amount: $168
- Date on market: 7/3/2025
- Cumulative days on market: 96 days
- Listing terms: Cash,Conventional,FHA,VA Loan
- Ownership: Fee Simple
- Total actual rent: 0
- Electric utility on property: Yes
- Road surface type: Paved
Price history
| Date | Event | Price |
|---|---|---|
| 11/14/2025 | Sold | $475,000-2.1%$231/sqft |
Source:  Stellar MLS #TB8403376 Report a problem Stellar MLS #TB8403376 Report a problem | ||
| 10/9/2025 | Pending sale | $484,999$235/sqft |
Source: Stellar MLS #TB8403376 Report a problem | ||
| 9/29/2025 | Price change | $484,999-1%$235/sqft |
Source: Stellar MLS #TB8403376 Report a problem | ||
| 8/28/2025 | Price change | $489,999-2%$238/sqft |
Source: Stellar MLS #TB8403376 Report a problem | ||
| 7/17/2025 | Price change | $499,999-2.9%$243/sqft |
Source: Stellar MLS #TB8403376 Report a problem | ||
| 7/3/2025 | Listed for sale | $515,000$250/sqft |
Source: Stellar MLS #TB8403376 Report a problem | ||
Public tax history
| Year | Property taxes | Tax assessment |
|---|---|---|
| 2025 | $180 +6.5% | $159,763 +2.9% |
| 2024 | $169 +0.7% | $155,260 +3% |
| 2023 | $168 +4.2% | $150,738 +3% |
| 2022 | $161 +0.4% | $146,348 +3% |
| 2021 | $160 | $142,085 +1.4% |
| 2020 | -- | $140,123 +2.3% |
| 2019 | $163 | $136,973 +1.9% |
| 2018 | $163 +0% | $134,419 +2.1% |
| 2017 | $163 +1.3% | $131,654 +2.1% |
| 2016 | $161 +0.2% | $128,946 +0.7% |
| 2015 | $161 -2.8% | $128,050 +0.8% |
| 2014 | $165 +7.1% | $127,034 +1.5% |
| 2013 | $154 -92.1% | $125,157 +1.7% |
| 2012 | $1,959 | $123,065 +3% |
| 2011 | -- | $119,481 +1.5% |
| 2010 | -- | $117,715 +2.7% |
| 2009 | -- | $114,620 +0.1% |
| 2008 | $1,671 | $114,505 +3% |
| 2007 | -- | $111,170 -31.8% |
| 2005 | -- | $163,100 +12.2% |
| 2004 | $1,938 +0.8% | $145,400 +10.7% |
| 2003 | $1,923 +6.3% | $131,300 +10.3% |
| 2002 | $1,810 | $119,000 +10.9% |
| 2001 | $1,810 +4.8% | $107,300 +5.8% |
| 2000 | $1,727 | $101,400 |
Find assessor info on the county website
Neighborhood: 33709
Nearby homes
- $314,900-- bd2 ba1.2k sqft7750 Ashford Ct, Saint Petersburg, FL 33709Off Market
- $424,3003 bd2 ba1.4k sqft7712 Ashford Ct, Saint Petersburg, FL 33709Off Market
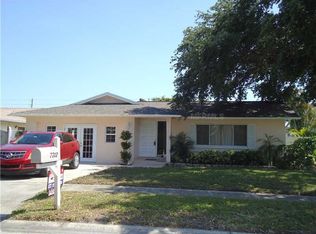
- $531,5004 bd2 ba2k sqft7778 Ashford Ct, Saint Petersburg, FL 33709Off Market
- $390,0003 bd2 ba1.6k sqft7698 Ashford Ct N, Saint Petersburg, FL 33709Sold

- $378,8003 bd2 ba1.2k sqft7729 Ashford Ct, Saint Petersburg, FL 33709Off Market
- $334,900-- bd2 ba1.4k sqft7707 Ashford Ct, Saint Petersburg, FL 33709Off Market
- $335,1002 bd2 ba1k sqft7741 Ashford Ct, Saint Petersburg, FL 33709Off Market
- $108,5003 bd2 ba1k sqft5387 Yellow Pine St N, Saint Petersburg, FL 33709Off Market
Nearby schools
GreatSchools rating
- 5/10Marjorie Kinnan Rawlings Elementary SchoolGrades: PK-5Distance: 1.1 mi
- 4/10Pinellas Park Middle SchoolGrades: 6-8Distance: 1.1 mi
- 3/10Dixie M. Hollins High SchoolGrades: 9-12Distance: 1.4 mi
Schools provided by the listing agent
- Elementary: Rawlings Elementary-PN
- Middle: Pinellas Park Middle-PN
- High: Dixie Hollins High-PN
Source: Stellar MLS. This data may not be complete. We recommend contacting the local school district to confirm school assignments for this home.
Get a cash offer in 3 minutes
Find out how much your home could sell for in as little as 3 minutes with a no-obligation cash offer.
Estimated market value
$469,100
Get a cash offer in 3 minutes
Find out how much your home could sell for in as little as 3 minutes with a no-obligation cash offer.
Estimated market value
$469,100
- Florida
- Pinellas County
- Saint Petersburg
- 33709
- 7734 ASHFORD COURT
Nearby cities
Nearby neighborhoods
Nearby zip codes
Other Saint Petersburg Topics
- Apartments for Rent in 33709
- Houses for Sale in 33709
- Houses for Rent in 33709
- 33709 Real Estate
- Saint Petersburg Condos
- Houses for Sale in Saint Petersburg
- Newest Listings in Saint Petersburg
- Saint Petersburg Home Values
- Saint Petersburg Real Estate Agents
- Saint Petersburg Refinance
- Saint Petersburg Mortgage Rates
