Skip main navigation
Sold for $499,000
  • $499,000

    7734 Blue Hill Rd, Glenville, PA 17329

    4beds
    2,552sqft
    Single Family Residence
    Built in 1890
    3.09 Acres Lot
    $519,100 Zestimate®
    $196/sqft
    $2,002 Estimated rent

    Home value

    $519,100

    $488,000 - $555,000

    $2,002/mo

    Zestimate® history
    Loading
    Loading...

    Owner options

    List your home for rent

    $2,002/mo

    Rent Zestimate®

    Find your next renter with Zillow Rental Manager. Plus, with online applications, you can quickly screen prospective tenants – for free.

    Learn more

    $2,002/mo

    Rent Zestimate®

    Refinance and save

    $3,258/mo

    Est. payment

    Refinancing to a lower rate could help reduce your monthly payments and save thousands over the life of the loan.

    See today's rates

    $3,258/mo

    Est. payment

    Explore your selling options

    Work with a Zillow partner agent

    Leverage their expertise and Zillow's premium Showcase listings to get your home seen by more buyers.

    Get started

    List with your own agent

    Get your home in front of millions of buyers by listing it on Zillow.

    Learn how to do it

    Sell it yourself

    Take full control of how buyers see your home on Zillow by listing For Sale by Owner (FSBO).

    List your home

    What's special

    Modern updatesSitting roomStone wallsOversized paved drivewayTwo attached garagesComposite front deckPlenty of storage space
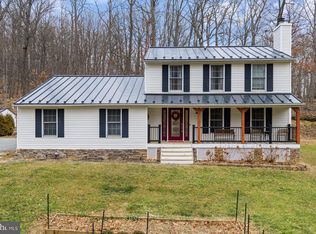
    NEW PRICE!!*Massive price drop for a quick sale, seller is hoping to settle by November 3rd or earlier* One of a kind historic home nestled on just over 3 Acres in South Western schools! This Glenville beauty is styled with late 1800's charm & modern updates/care! 4 bedrooms, 2 full bathrooms, plenty of storage space, formal dining room, sitting room, 2 coal stoves/fireplaces, office, 2 bonus rooms & an unfinished room on the 3rd floor to allow for your ideas/needs. The exposed beams and stone walls are going to bring you back and give you that country living feel! The owners spared no expense when caring for this home over the last 50 years! 2 extensive additions were made to make this home great for entertaining family and friends along with offering plenty of outdoor living space to enjoy or entertain in, including the composite front deck, back patio, & sizeable covered pavilion with a bar, ceiling fan, plenty of electrical outlets, & lights. You can pull right in to your country oasis on the oversized paved driveway and park inside one of the two attached garages! Man cave space is located in the oversized garage/ workshop! Garden shed/coal storage room next to the home can also be used as a she shed or whatever you desire it to be! SO much to love here for a great price!

    Zillow last checked:

    Listing updated:

    Listed by:

    Maddy Lowe 717-965-4397,

    Iron Valley Real Estate Hanover

    Bought with:

    Holly McCall McCall Zaminski, RS229118

    Iron Valley Real Estate Hanover

    Source: Bright MLS,MLS#: PAYK2086354MLS Logo

    Facts & features

    Interior

    Bedrooms & bathrooms
    • Bedrooms: 4
    • Bathrooms: 2
    • Full bathrooms: 2
    • Main level bathrooms: 1
    Primary bedroom
    • Level: Upper
    Bonus room
    • Level: Upper
    Bonus room
    • Level: Main
    Dining room
    • Features: Flooring - HardWood, Fireplace - Other
    • Level: Main
    Kitchen
    • Features: Flooring - Tile/Brick
    • Level: Main
    Loft
    • Level: Upper
    Office
    • Level: Upper
    Sitting room
    • Level: Main
    Other
    • Level: Main
    Heating
    • Hot Water, Oil, Coal, Electric
    Cooling
    • Ductless, Electric
    Appliances
    • Included: Microwave, Dishwasher, Extra Refrigerator/Freezer, Oven/Range - Gas, Refrigerator, Washer/Dryer Stacked, Water Heater
    • Laundry: Main Level
    Features
    • Exposed Beams, Kitchen Island, Pantry, Recessed Lighting, Spiral Staircase, Bar
    • Flooring: Wood
    • Basement: Exterior Entry,Unfinished
    • Number of fireplaces: 2
    • Fireplace features: Insert, Stove - Coal
    Interior area
    • Total structure area: 2,552
    • Total interior livable area: 2,552 sqft
    • Finished area above ground: 2,552
    • Finished area below ground: 0

    Property

    Parking
    • Total spaces: 13
    • Parking features: Storage, Garage Faces Front, Garage Faces Rear, Oversized, Detached, Driveway
    • Garage spaces: 3
    • Uncovered spaces: 10
    Accessibility
    • Accessibility features: Accessible Entrance
    Features
    • Levels: Three
    • Stories: 3
    • Patio & porch: Patio, Porch
    • Exterior features: Storage
    • Pool features: None
    • Has view: Yes
    • View description: Trees/Woods
    Lot
    • Size: 3.09 Acres
    • Features: Backs to Trees, Wooded, Rear Yard, Front Yard
    Details
    • Additional structures: Above Grade, Below Grade, Outbuilding
    • Parcel number: 37000AF0039B000000
    • Zoning: RESIDENTIAL
    • Special conditions: Standard

    Construction

    Type & style
    • Home type: SingleFamily
    • Architectural style: Colonial
    • Property subtype: Single Family Residence
    Materials
    • Stone, Stick Built
    • Foundation: Stone
    Condition
    • New construction: No
    • Year built: 1890
    • Major remodel year: 2002

    Utilities & green energy

    • Sewer: Private Sewer
    • Water: Well, Private

    Community & neighborhood

    Location
    • Region: Glenville
    • Subdivision: None Available
    • Municipality: MANHEIM TWP

    Other

    Other facts
    • Listing agreement: Exclusive Right To Sell
    • Ownership: Fee Simple

    Price history

    DateEventPrice
    11/4/2025Sold$499,000$196/sqft
    Source: Bright MLS #PAYK2086354 Report a problem
    9/24/2025Contingent$499,000$196/sqft
    Source: Bright MLS #PAYK2086354 Report a problem
    9/16/2025Price change$499,000-9.1%$196/sqft
    Source: Bright MLS #PAYK2086354 Report a problem
    9/4/2025Price change$548,9000%$215/sqft
    Source: Bright MLS #PAYK2086354 Report a problem
    8/21/2025Price change$549,000-4.5%$215/sqft
    Source: Bright MLS #PAYK2086354 Report a problem
    7/21/2025Listed for sale$575,000$225/sqft
    Source: Bright MLS #PAYK2086354 Report a problem

    Public tax history

    YearProperty taxesTax assessment
    2025$7,998 $258,410
    2024$7,998 $258,410
    2023$7,998 +11.1%$258,410
    2022$7,202 -2.7%$258,410
    2021$7,401 -89.7%$258,410
    2020$72,019 +921.6%$258,410
    2019$7,049 +1.5%$258,410
    2018$6,946 +294.7%$258,410
    2017$1,760 $258,410
    2016-- $258,410
    2015-- $258,410
    2014-- $258,410
    2013-- $258,410
    2012-- $258,410
    2011-- $258,410
    2010-- $258,410
    2009-- $258,410 +5.6%
    2008-- $244,750
    2007-- $244,750
    2006-- $244,750 +76.3%
    2005-- $138,790 -7.9%
    2004-- $150,630
    2003-- $150,630 +8.5%
    2002-- $138,790
    2000-- $138,790
    1999-- $138,790

    Find assessor info on the county website

    Neighborhood: 17329

    Nearby schools

    GreatSchools rating
    Schools provided by the listing agent
    • District: South Western

    Source: Bright MLS. This data may not be complete. We recommend contacting the local school district to confirm school assignments for this home.

    Get pre-qualified for a loan
    At Zillow Home Loans, we can pre-qualify you in as little as 5 minutes with no impact to your credit score.

    An equal housing lender. NMLS #10287.

    Sell for more on Zillow
    Get a Zillow Showcase℠ listing at no additional cost and you could sell for .
    $519,100
    2% more
    +$10,382
    With Zillow Showcase(estimated)
    $529,482