Skip main navigation
Active
  • Price cut: $10K (8/3)
    $529,900

    7734 Burgess Gower Rd, Cedar Hill, TN 37032

    3beds
    2,100sqft
    : 
    $3,053/mo
    Get pre-qualified
    Single Family Residence, Residential
    Built in 2026
    1.92 Acres Lot
    $-- Zestimate®
    $252/sqft
    $-- HOA

    What's special

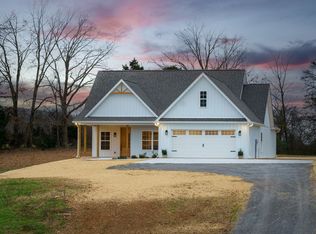
    WELCOME HOME to this stunning new-construction modern farmhouse, perfectly situated on 1.92 private acres surrounded by picturesque rolling farmland and peaceful countryside views. Thoughtfully designed with both style and functionality in mind, this 2,100 sq ft home offers 3 bedrooms, 2.5 bathrooms, and a spacious bonus room ideal for a home office, media room, playroom, or flex space. Inside, the open-concept layout is filled with natural light and warm custom finishes throughout. The spacious living and dining area showcases a beautiful custom white oak Amish-crafted accent wall, adding timeless character to the heart of the home. The kitchen is designed with a clean modern farmhouse aesthetic and will feature quartz countertops and modern black stainless steel appliances (to be installed). The private primary suite provides a relaxing retreat, while the additional bedrooms offer comfortable space for family or guests. Outside, the curb appeal is exceptional with premium board-and-batten siding, rich wood accents, dark architectural roofing, a welcoming covered front porch, and an attached two-car garage. With nearly two acres of land, there is ample room to enjoy outdoor living, gardening, entertaining, or simply soaking in the quiet beauty of the surrounding landscape. If you’ve been searching for peaceful country living with style, then 7734 Burgess Gower Rd is ready to welcome you home.
    89 days
    |
    557
    |
    45
    |

    Zillow last checked:

    Listing updated:

    Listed by:

    Joshua Fann 615-380-7574,

    simpliHOM 855-856-9466

    Source: RealTracs MLS as distributed by MLS GRID,MLS#: 3218047MLS Logo

      Facts & features

      Interior

      Bedrooms & bathrooms
      • Bedrooms: 3
      • Bathrooms: 3
      • Full bathrooms: 2
      • 1/2 bathrooms: 1
      • Main level bedrooms: 3
      Heating
      • Central, Electric
      Cooling
      • Central Air, Electric
      Appliances
      • Included: Electric Oven, Electric Range, Dishwasher, Microwave, Refrigerator
      Features
      • Flooring: Carpet, Luxury Vinyl, Tile
      • Basement: None
      Interior area
      • Total structure area: 2,100
      • Total interior livable area: 2,100 sqft
      • Finished area above ground: 2,100

      Property

      Parking
      • Total spaces: 2
      • Parking features: Attached
      • Attached garage spaces: 2
      Features
      • Levels: One
      • Stories: 2
      Lot
      • Size: 1.92 Acres
      • Features: Level, Views
      • Topography: Level,Views
      Details
      • Parcel number: 099 09400 000
      • Special conditions: Owner Agent

      Construction

      Type & style
      • Home type: SingleFamily
      • Property subtype: Single Family Residence, Residential
      Materials
      • Aluminum Siding, Brick
      Condition
      • New construction: Yes
      • Year built: 2026

      Utilities & green energy

      • Sewer: Septic Tank
      • Water: Private
      • Utilities for property: Electricity Available, Water Available

      Community & HOA

      Community
      • Subdivision: B-Acres
      HOA
      • Has HOA: No
      Location
      • Region: Cedar Hill

      Financial & listing details

      • Price per square foot: $252/sqft
      • Annual tax amount: $162
      • Date on market: 5/21/2026
      • Date available: 08/01/2026
      • Electric utility on property: Yes

        Estimated market value

        Not available

        Estimated sales range

        Not available

        Not available

        Price history

        DateEventPrice
        8/3/2026Price change$529,900-1.9%$252/sqft
        Source: RealTracs MLS as distributed by MLS GRID #3218047 Report a problem
        7/14/2026Listed for sale$539,900-1.7%$257/sqft
        Source: RealTracs MLS as distributed by MLS GRID #3218047 Report a problem
        7/1/2026Listing removed$549,000$261/sqft
        Source: RealTracs MLS as distributed by MLS GRID #3218047 Report a problem
        5/22/2026Listed for sale$549,000$261/sqft
        Source: RealTracs MLS as distributed by MLS GRID #3218047 Report a problem

        Public tax history

        Tax history is unavailable.

        Monthly payment

        Est. payment

        Payment breakdown

        Explore the cost of this home by adjusting the details. Changes won't be saved.
        All calculations are estimates and provided by Zillow, Inc. for informational purposes only. Actual amounts may vary.
        HOA fees may include property taxes on listings classified as Co-Ops. Contact the listing agent and/or owner for fee details.
        See how much you could borrow to make a competitive offer.

        Climate risks

        Neighborhood: 37032

        Getting around

        0 / 100
        Car-Dependent
        18 / 100
        Somewhat Bikeable

        Nearby schools

        GreatSchools rating
        Schools provided by the listing agent
        • Elementary: Coopertown Elementary
        • Middle: Coopertown Middle School
        • High: Springfield High School

        Source: RealTracs MLS as distributed by MLS GRID. This data may not be complete. We recommend contacting the local school district to confirm school assignments for this home.

        A local agent can set up tours, give advice and negotiate with sellers.

        Browse local experts

        Similar homes