Gorgeous 3 bedroom, 2 bath, 2 car garage POOL Home in Westchester Estates. The oversized yard measures 97x104. Plenty of room for the fenced swimming pool, and still spacious yard area for playing catch, fetch or just puttering with the flowers. The inviting swimming pool is gorgeous and has an expansive pavered pool deck ready for your loungers. Perfect setup for entertaining or family time – this is an oasis of peacefulness. Open floorplan connects everyone to the Fun! A bright and cheerful home. Vaulted ceilings accentuate the generous room sizes. The split bedroom layout is the best for privacy and quiet. The kitchen has been updated with granite counters, real wood cabinets including a pantry with pull out shelving, and bamboo flooring. The master bath is lovely and tastefully redone. The screened porch views the pool area and rear yard. A perfect spot to relax in the cool shade. The grass is gorgeous, and the landscaping and flowers are so beautiful. Landscaping is easily maintained with the automatic irrigation system that uses reclaimed water. The oversized barn shed provides wonderful storage, features electric, a skylight and is actually pretty! Second shed is great for extra storage! Just a few of the many upgrades include the following: a new 200 AMP electrical panel, New roof (2025), AC (2023), Water heater (2023), Upgraded impact rated garage door and opener (2025), Pool resurfaced (2016) and updated pool pump (2018), Kitchen & bathrooms updated (2015), whole house replumb (2015), newer kitchen & laundry appliances (2019-2023), and upgraded metal pull down attic stairs. Westchester Estates is a quiet neighborhood comprised of Cul-de-sacs with sidewalks. Pride of ownership is evident here. GREAT LOCATION - VA hospital is only 5 minutes away and Maderia Beach is only 10 minutes away. This is a HIGH AND DRY LOCATION! No Flood insurance required here. No issues from previous storms. No HOA, Not a flood zone, SAVES YOU MONEY $$ !!
Sold for $495,000
$495,000
7734 CARDIFF COURT, ST PETERSBURG, FL 33709
3beds
1,752sqft
Single Family Residence
Built in 1977
10,206 Square Feet Lot
$492,100 Zestimate®
$283/sqft
$3,528 Estimated rent
Home value
$492,100
$448,000 - $541,000
$3,528/mo
Zestimate® history
Owner options
List your home for rent
$3,528/mo
Rent Zestimate®
Find your next renter with Zillow Rental Manager. Plus, with online applications, you can quickly screen prospective tenants – for free.
$3,528/mo
Rent Zestimate®
Refinance and save
$3,578/mo
Est. payment
Refinancing to a lower rate could help reduce your monthly payments and save thousands over the life of the loan.
$3,578/mo
Est. payment
Explore your selling options
Work with a Zillow partner agent
Leverage their expertise and Zillow's premium Showcase listings to get your home seen by more buyers.
Get startedList with your own agent
Get your home in front of millions of buyers by listing it on Zillow.
Learn how to do itSell it yourself
Take full control of how buyers see your home on Zillow by listing For Sale by Owner (FSBO).
List your homeWhat's special
Inviting swimming poolOpen floorplanExpansive pavered pool deckBright and cheerful homeVaulted ceilingsGenerous room sizesSplit bedroom layout
Zillow last checked:
Listing updated:
Listed by:
Forrest Murphy, Jr 727-433-4636,
REALTY EXPERTS 727-888-1000
Bought with:
Rick Ford, 3457519
EXP REALTY LLC
Source: Stellar MLS,MLS#: TB8468424 Originating MLS: Suncoast Tampa
Originating MLS: Suncoast Tampa
Facts & features
Interior
Bedrooms & bathrooms
- Bedrooms: 3
- Bathrooms: 2
- Full bathrooms: 2
Rooms
- Room types: Den/Library/Office, Family Room, Dining Room, Living Room, Great Room
Primary bedroom
- Description: Room5
- Features: En Suite Bathroom, Walk-In Closet(s)
- Level: First
- Area: 208 Square Feet
- Dimensions: 16x13
Bedroom 2
- Description: Room7
- Features: Built-in Closet
- Level: First
- Area: 144 Square Feet
- Dimensions: 12x12
Bedroom 3
- Description: Room8
- Features: Built-in Closet
- Level: First
- Area: 120 Square Feet
- Dimensions: 12x10
Primary bathroom
- Description: Room6
- Features: Tub With Shower, Dual Sinks
- Level: First
- Area: 70 Square Feet
- Dimensions: 14x5
Bathroom 2
- Description: Room9
- Features: Tub With Shower
- Level: First
- Area: 45 Square Feet
- Dimensions: 9x5
Balcony porch lanai
- Description: Room10
- Level: First
- Area: 195 Square Feet
- Dimensions: 15x13
Dining room
- Description: Room2
- Level: First
- Area: 182 Square Feet
- Dimensions: 14x13
Family room
- Description: Room4
- Level: First
- Area: 117 Square Feet
- Dimensions: 13x9
Kitchen
- Description: Room3
- Features: Granite Counters, Pantry, Breakfast Bar
- Level: First
- Area: 120 Square Feet
- Dimensions: 12x10
Living room
- Description: Room1
- Level: First
- Area: 420 Square Feet
- Dimensions: 28x15
Heating
- Central, Electric
Cooling
- Central Air
Appliances
- Included: Dishwasher, Dryer, Electric Water Heater, Microwave, Range, Refrigerator, Washer
- Laundry: Laundry Room
Features
- Built-in Features, Open Floorplan, Solid Wood Cabinets, Split Bedroom, Stone Counters, Vaulted Ceiling(s), Walk-In Closet(s)
- Flooring: Bamboo, Carpet, Tile
- Windows: Window Treatments, Hurricane Shutters
- Has fireplace: No
Interior area
- Total structure area: 2,520
- Total interior livable area: 1,752 sqft
Property
Parking
- Total spaces: 2
- Parking features: Driveway, Garage Door Opener, Oversized
- Attached garage spaces: 2
- Has uncovered spaces: Yes
- Details: Garage Dimensions: 25x20
Features
- Levels: One
- Stories: 1
- Patio & porch: Rear Porch, Screened
- Exterior features: Irrigation System, Sidewalk, Storage
- Has private pool: Yes
- Pool features: In Ground
- Fencing: Fenced,Vinyl
- Has view: Yes
- View description: Garden, Pool
Lot
- Size: 10,206 Square Feet
- Features: Landscaped, Oversized Lot, Sidewalk
- Residential vegetation: Mature Landscaping
Details
- Additional structures: Shed(s), Storage, Workshop
- Parcel number: 313016962670000560
- Zoning: R-3
- Special conditions: None
Construction
Type & style
- Home type: SingleFamily
- Property subtype: Single Family Residence
Materials
- Block, Stucco
- Foundation: Slab
- Roof: Shingle
Condition
- New construction: No
- Year built: 1977
Utilities & green energy
- Sewer: Public Sewer
- Water: Public
- Utilities for property: Cable Available, Electricity Connected, Public, Sewer Connected, Sprinkler Recycled, Water Connected
Community & HOA
Community
- Pet fee: $0 monthly
- Subdivision: WESTCHESTER ESTATES UNIT TWO
HOA
- Has HOA: No
Location
- Region: Saint Petersburg
Financial & listing details
- Price per square foot: $283/sqft
- Tax assessed value: $441,738
- Annual tax amount: $3,205
- Date on market: 1/23/2026
- Cumulative days on market: 12 days
- Listing terms: Cash,Conventional,FHA,VA Loan
- Ownership: Fee Simple
- Total actual rent: 0
- Electric utility on property: Yes
- Road surface type: Paved
Price history
| Date | Event | Price |
|---|---|---|
| 3/11/2026 | Sold | $495,000-5.7%$283/sqft |
Source:  Stellar MLS #TB8468424 Report a problem Stellar MLS #TB8468424 Report a problem | ||
| 2/12/2026 | Pending sale | $525,000$300/sqft |
Source: Stellar MLS #TB8468424 Report a problem | ||
| 1/24/2026 | Listed for sale | $525,000+324.1%$300/sqft |
Source: Stellar MLS #TB8468424 Report a problem | ||
| 7/21/2000 | Sold | $123,800$71/sqft |
Source: Public Record Report a problem | ||
Public tax history
| Year | Property taxes | Tax assessment |
|---|---|---|
| 2025 | $3,205 +4.7% | $186,752 +2.9% |
| 2024 | $3,062 +2.2% | $181,489 +3% |
| 2023 | $2,995 +2.4% | $176,203 +3% |
| 2022 | $2,924 -1% | $171,071 +3% |
| 2021 | $2,954 +0.6% | $166,088 +1.4% |
| 2020 | $2,935 +2.1% | $163,795 +2.3% |
| 2019 | $2,875 | $160,112 +1.9% |
| 2018 | $2,875 +3.1% | $157,127 +2.1% |
| 2017 | $2,789 +6.3% | $153,895 +2.1% |
| 2016 | $2,624 -1.2% | $150,730 +0.7% |
| 2015 | $2,656 +0.5% | $149,682 +0.8% |
| 2014 | $2,644 +1.3% | $148,494 +1.5% |
| 2013 | $2,610 +6.8% | $146,300 +1.7% |
| 2012 | $2,444 | $143,854 -3.4% |
| 2011 | -- | $148,916 +1.5% |
| 2010 | -- | $146,715 +2.7% |
| 2009 | -- | $142,858 +0.1% |
| 2008 | $2,296 | $142,715 +3% |
| 2007 | -- | $138,558 -26.1% |
| 2005 | -- | $187,400 +15% |
| 2004 | $2,522 +0.6% | $162,900 +9.4% |
| 2003 | $2,507 +6.1% | $148,900 +12.3% |
| 2002 | $2,363 | $132,600 +11.9% |
| 2001 | $2,363 +32.2% | $118,500 +12.1% |
| 2000 | $1,787 | $105,700 |
Find assessor info on the county website
Neighborhood: 33709
Nearby homes
- $429,2003 bd2 ba1.4k sqft7712 Cardiff Ct, Saint Petersburg, FL 33709Off Market
- $540,2003 bd2 ba1.3k sqft7778 Cardiff Ct, Saint Petersburg, FL 33709Off Market

- $400,3004 bd2 ba1.2k sqft7723 Bristol Ct, Saint Petersburg, FL 33709Off Market
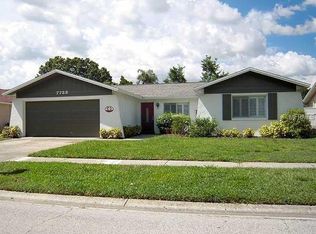
- $451,500-- bd2 ba1.6k sqft7745 Bristol Ct, Saint Petersburg, FL 33709Off Market
- $442,3003 bd2 ba1.9k sqft7709 Bristol Ct, Saint Petersburg, FL 33709Off Market
- $454,800-- bd2 ba1.4k sqft7698 Cardiff Ct N, St Petersburg, FL 33709Off Market
- $475,0003 bd2 ba1.7k sqft7698 Cardiff Ct, Saint Petersburg, FL 33709Sold
- $450,2003 bd2 ba1.6k sqft7767 Bristol Ct, Saint Petersburg, FL 33709Off Market
Nearby schools
GreatSchools rating
- 7/10Marjorie Kinnan Rawlings Elementary SchoolGrades: PK-5Distance: 1 mi
- 4/10Pinellas Park Middle SchoolGrades: 6-8Distance: 1.1 mi
- 2/10Dixie M. Hollins High SchoolGrades: 9-12Distance: 1.4 mi
Schools provided by the listing agent
- Elementary: Rawlings Elementary-PN
- Middle: Pinellas Park Middle-PN
- High: Dixie Hollins High-PN
Source: Stellar MLS. This data may not be complete. We recommend contacting the local school district to confirm school assignments for this home.
Get a cash offer in 3 minutes
Find out how much your home could sell for in as little as 3 minutes with a no-obligation cash offer.
Estimated market value
$492,100
Get a cash offer in 3 minutes
Find out how much your home could sell for in as little as 3 minutes with a no-obligation cash offer.
Estimated market value
$492,100
- Florida
- Pinellas County
- Saint Petersburg
- 33709
- 7734 CARDIFF COURT
Nearby cities
Nearby neighborhoods
Nearby zip codes
Other Saint Petersburg Topics
- Apartments for Rent in 33709
- Houses for Sale in 33709
- Houses for Rent in 33709
- 33709 Real Estate
- Saint Petersburg Condos
- Houses for Sale in Saint Petersburg
- Newest Listings in Saint Petersburg
- Saint Petersburg Home Values
- Saint Petersburg Real Estate Agents
- Saint Petersburg Refinance
- Saint Petersburg Mortgage Rates
